- clientShreekunj Group
- area3582.34 sq. m.
- project typeResidential Apartments
- scopeLandscape design
- locationAhmedabad
- designed year2024
Virasat
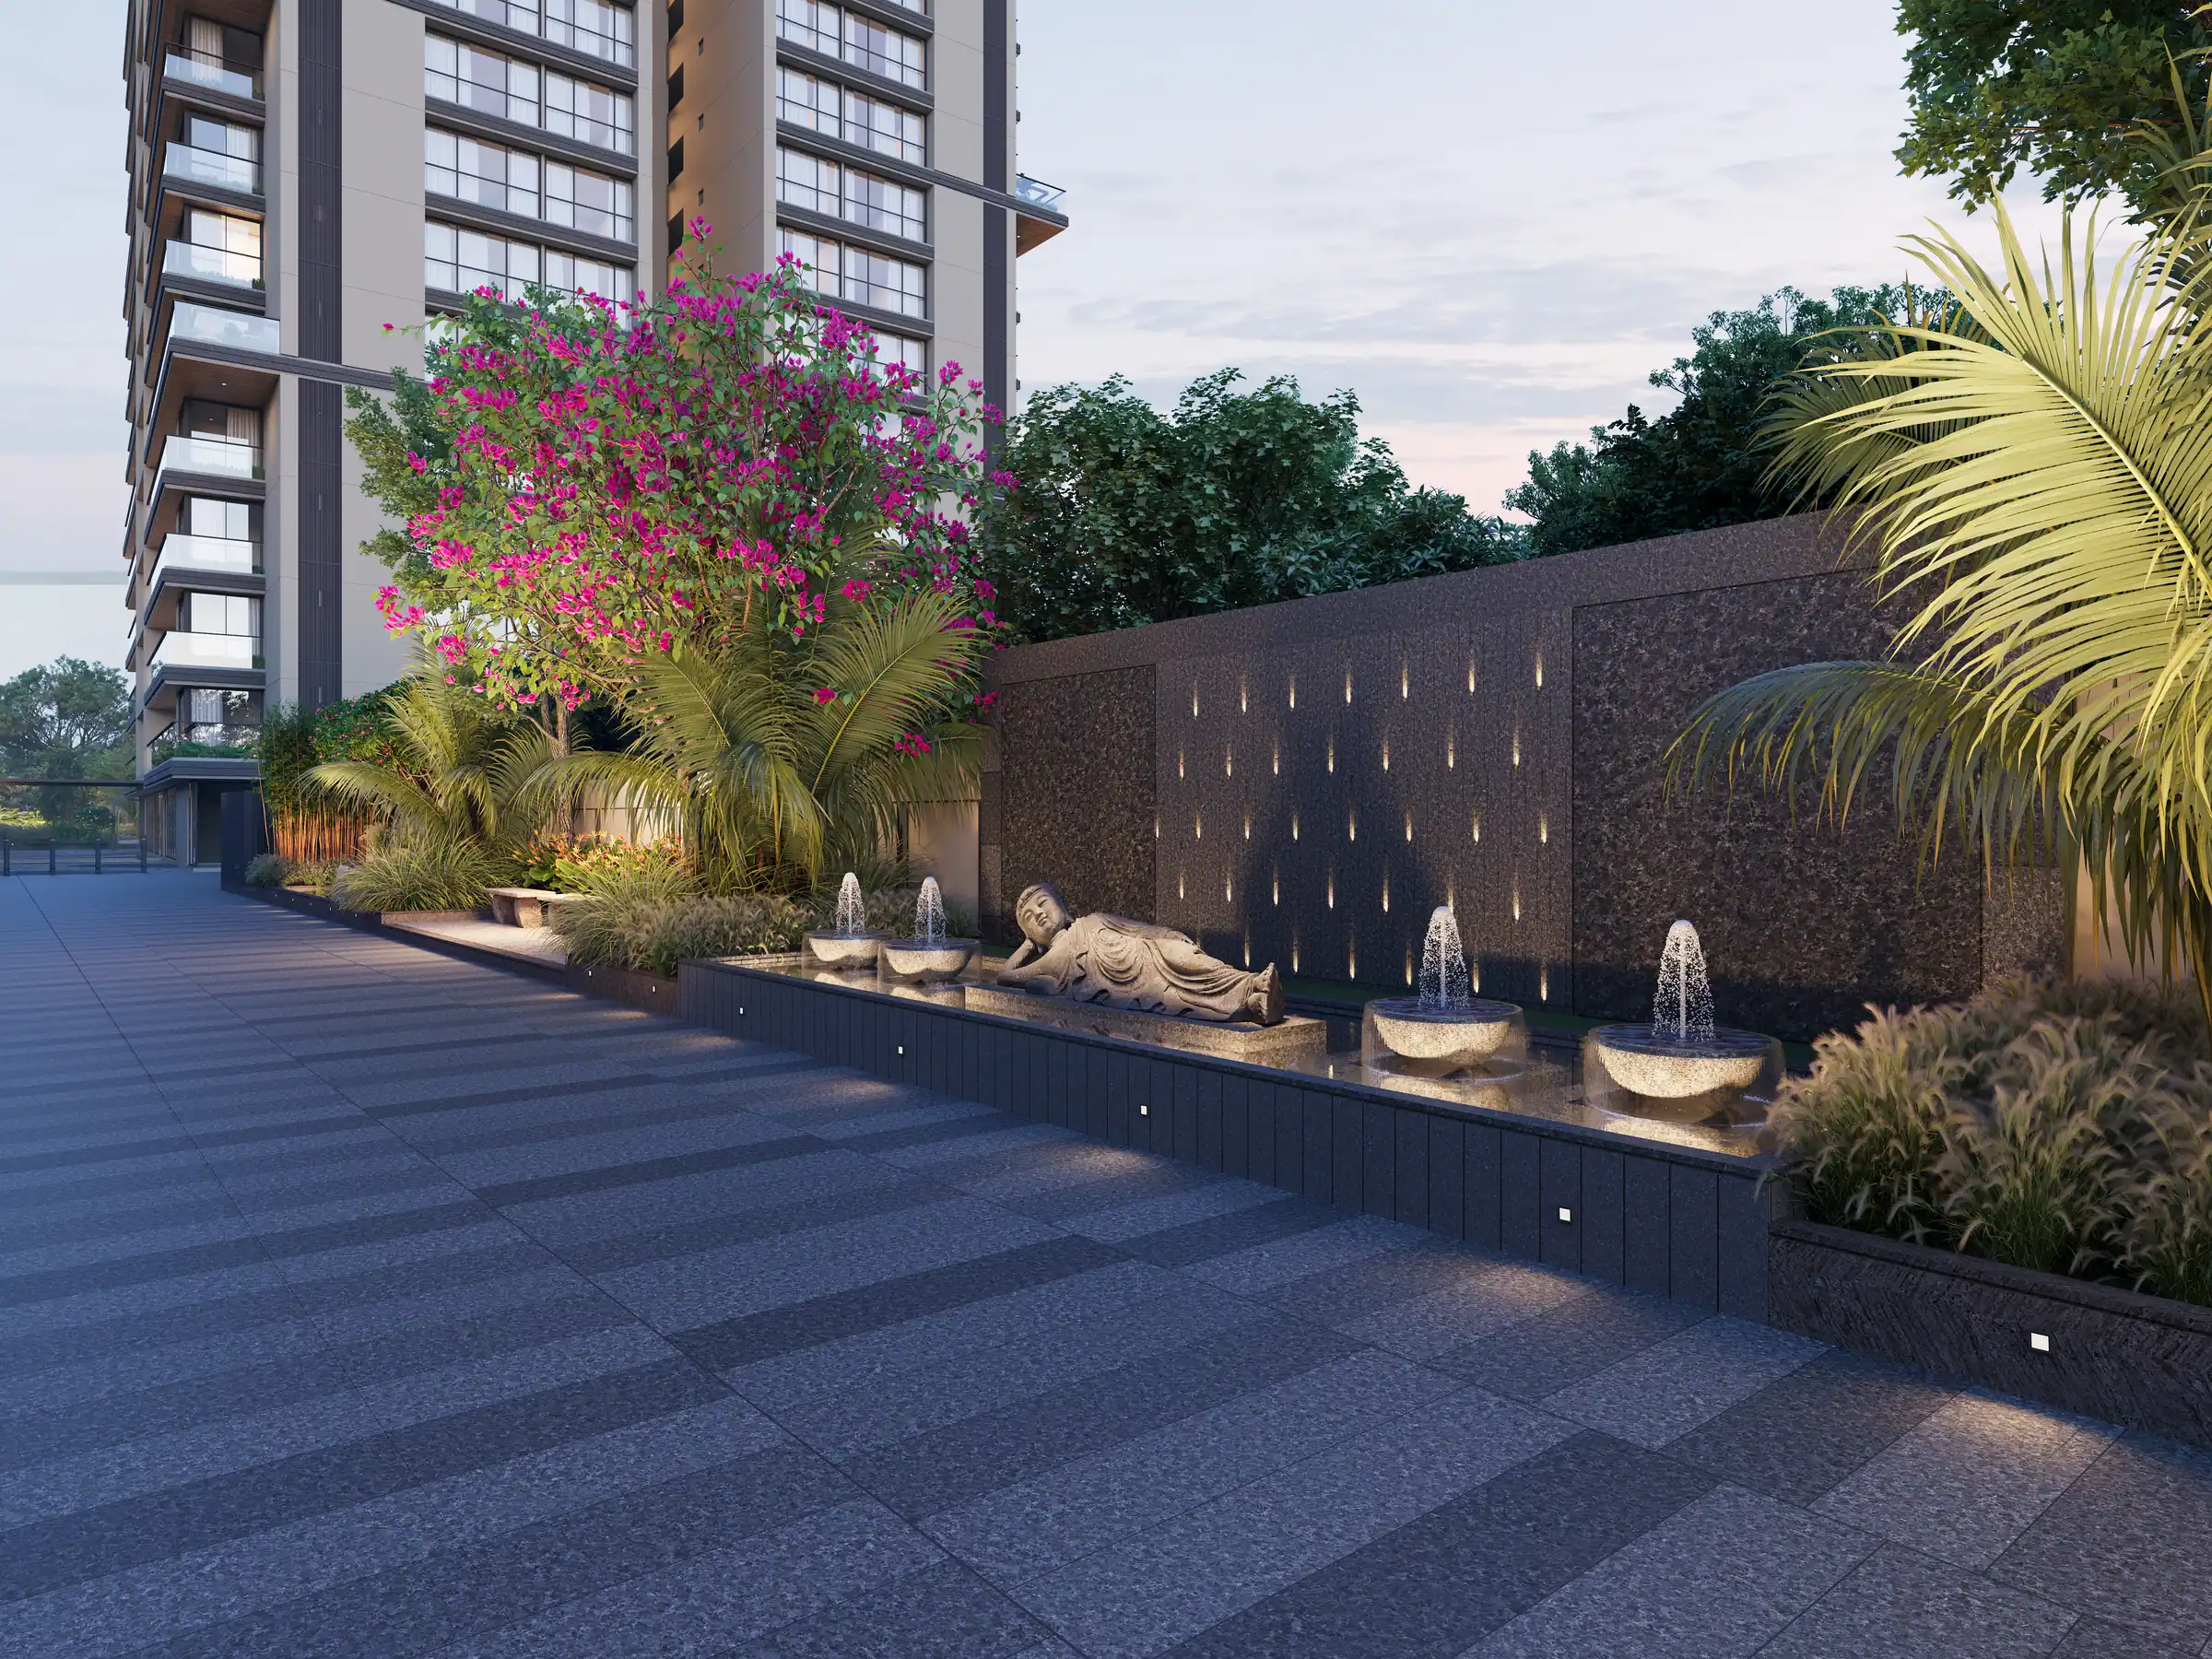
Virasat, Hanspura is envisioned as a residential landscape where every journey becomes an experience. The project's greatest challenge was transforming a long linear entrance driveway into a sequence of engaging spaces rather than a monotonous passage.
We made this as our advantage to create a soothing journey until you reach the main entry point.Our design introduces rhythm, pauses, focal elements, and changing visual perspectives, allowing residents to discover a new experience at every step.
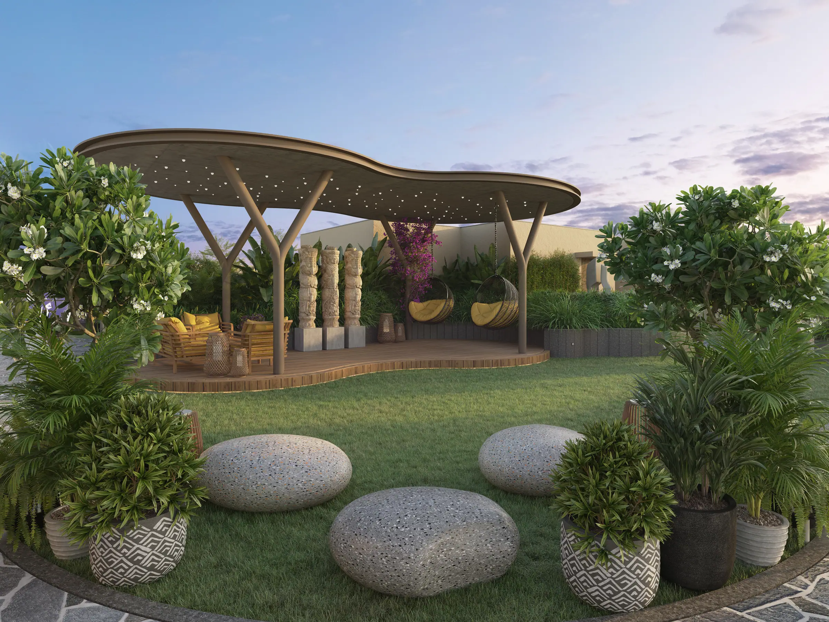
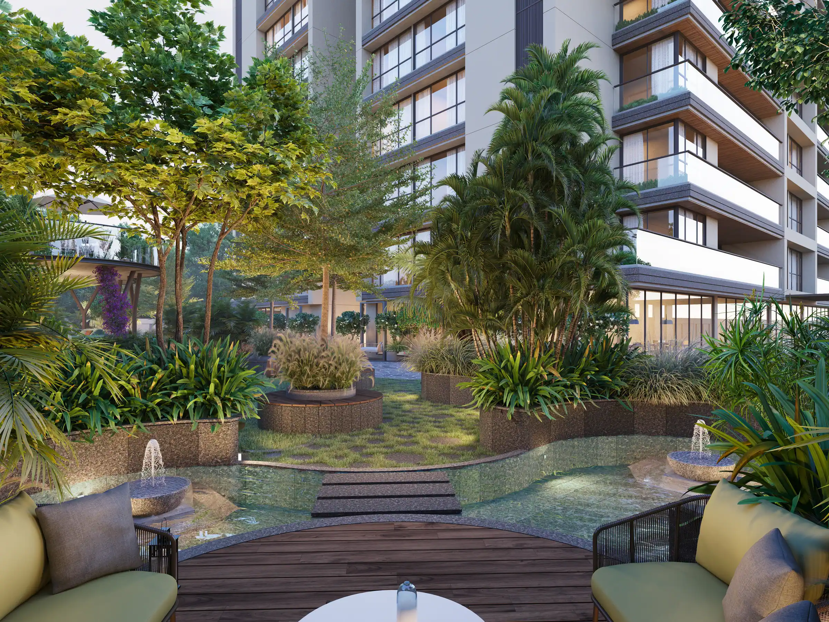
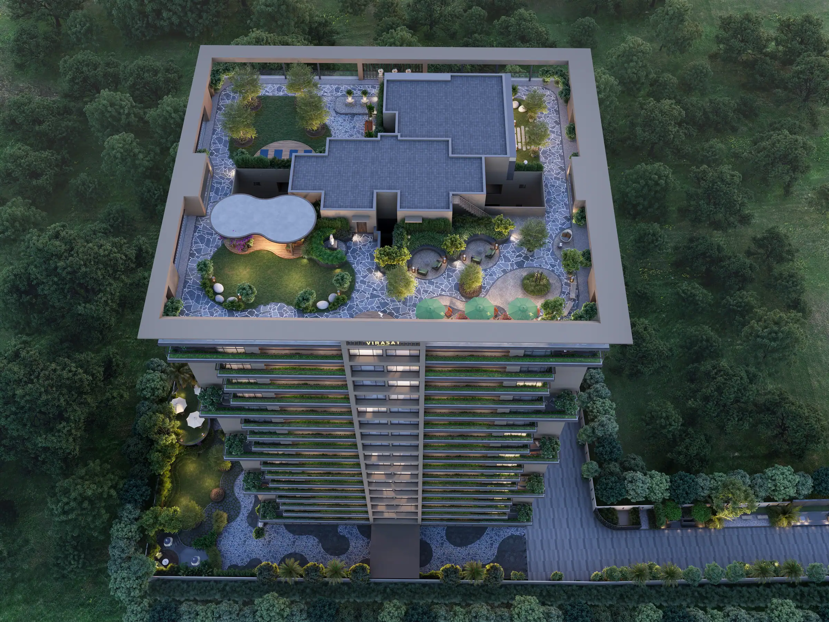
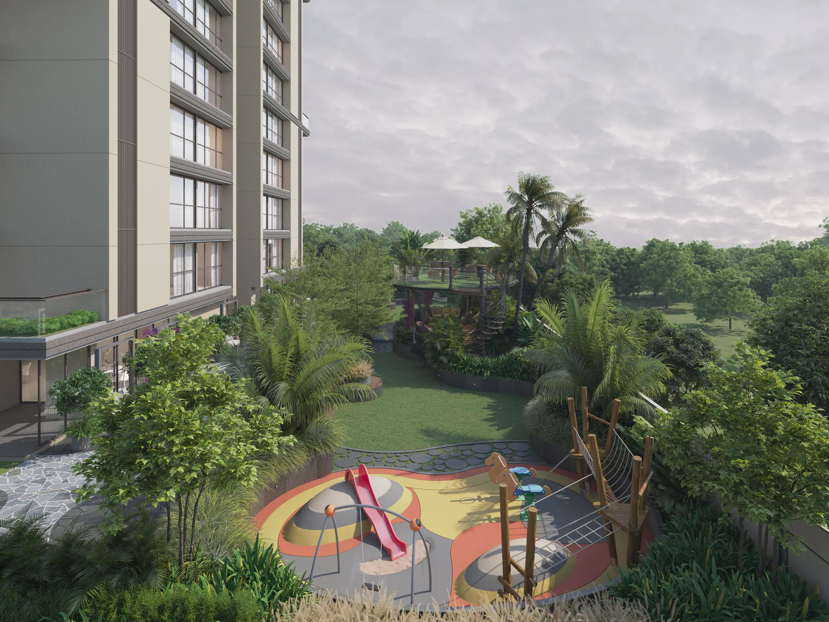
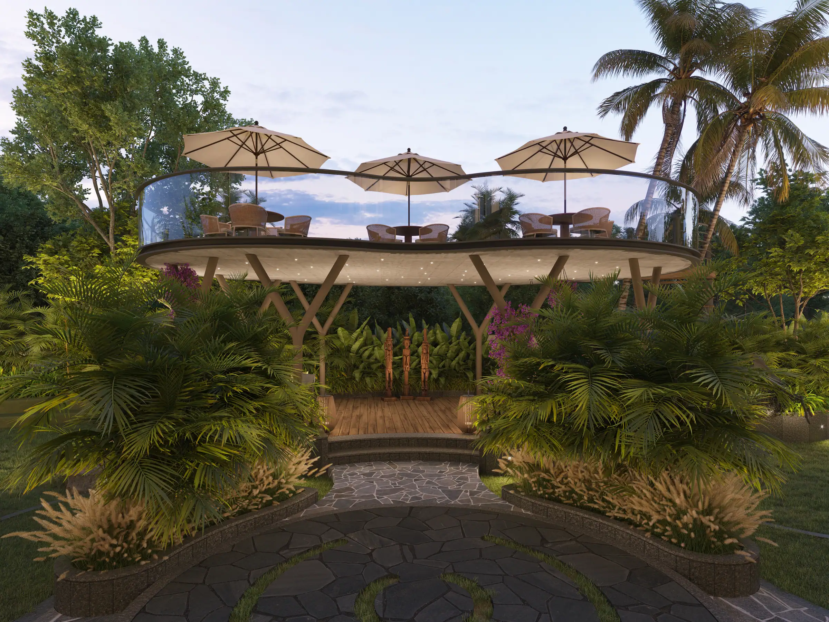
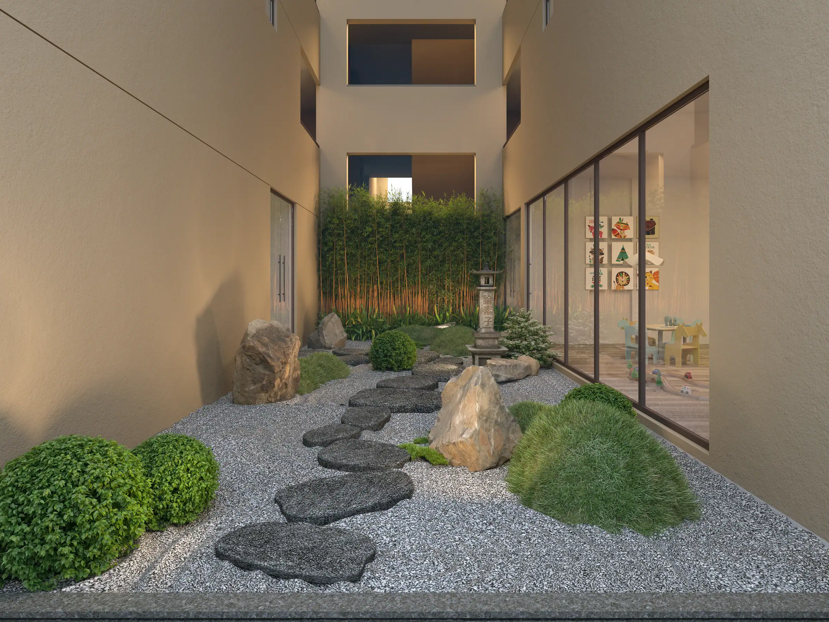
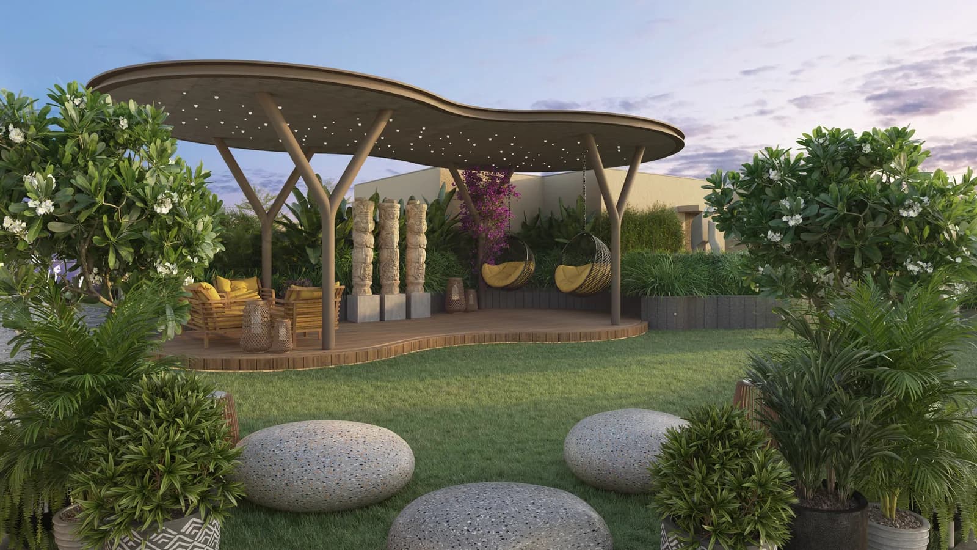
Curvilinear pathways connect intimate seating pockets, lush gardens, open lawns, and interactive outdoor spaces.The driveway becomes an extension of the landscape area. The signature double-level pavilionin center of garden has covered semi open seating in ground level and open terrace on top.It becomes the heart of the community, creating a unique landmark for relaxation and gatherings. A serene Zen courtyard with natural rocks, bamboo, and minimalist planting offers a quiet contemplative space, bringing balance and tranquility into the heart of the development.
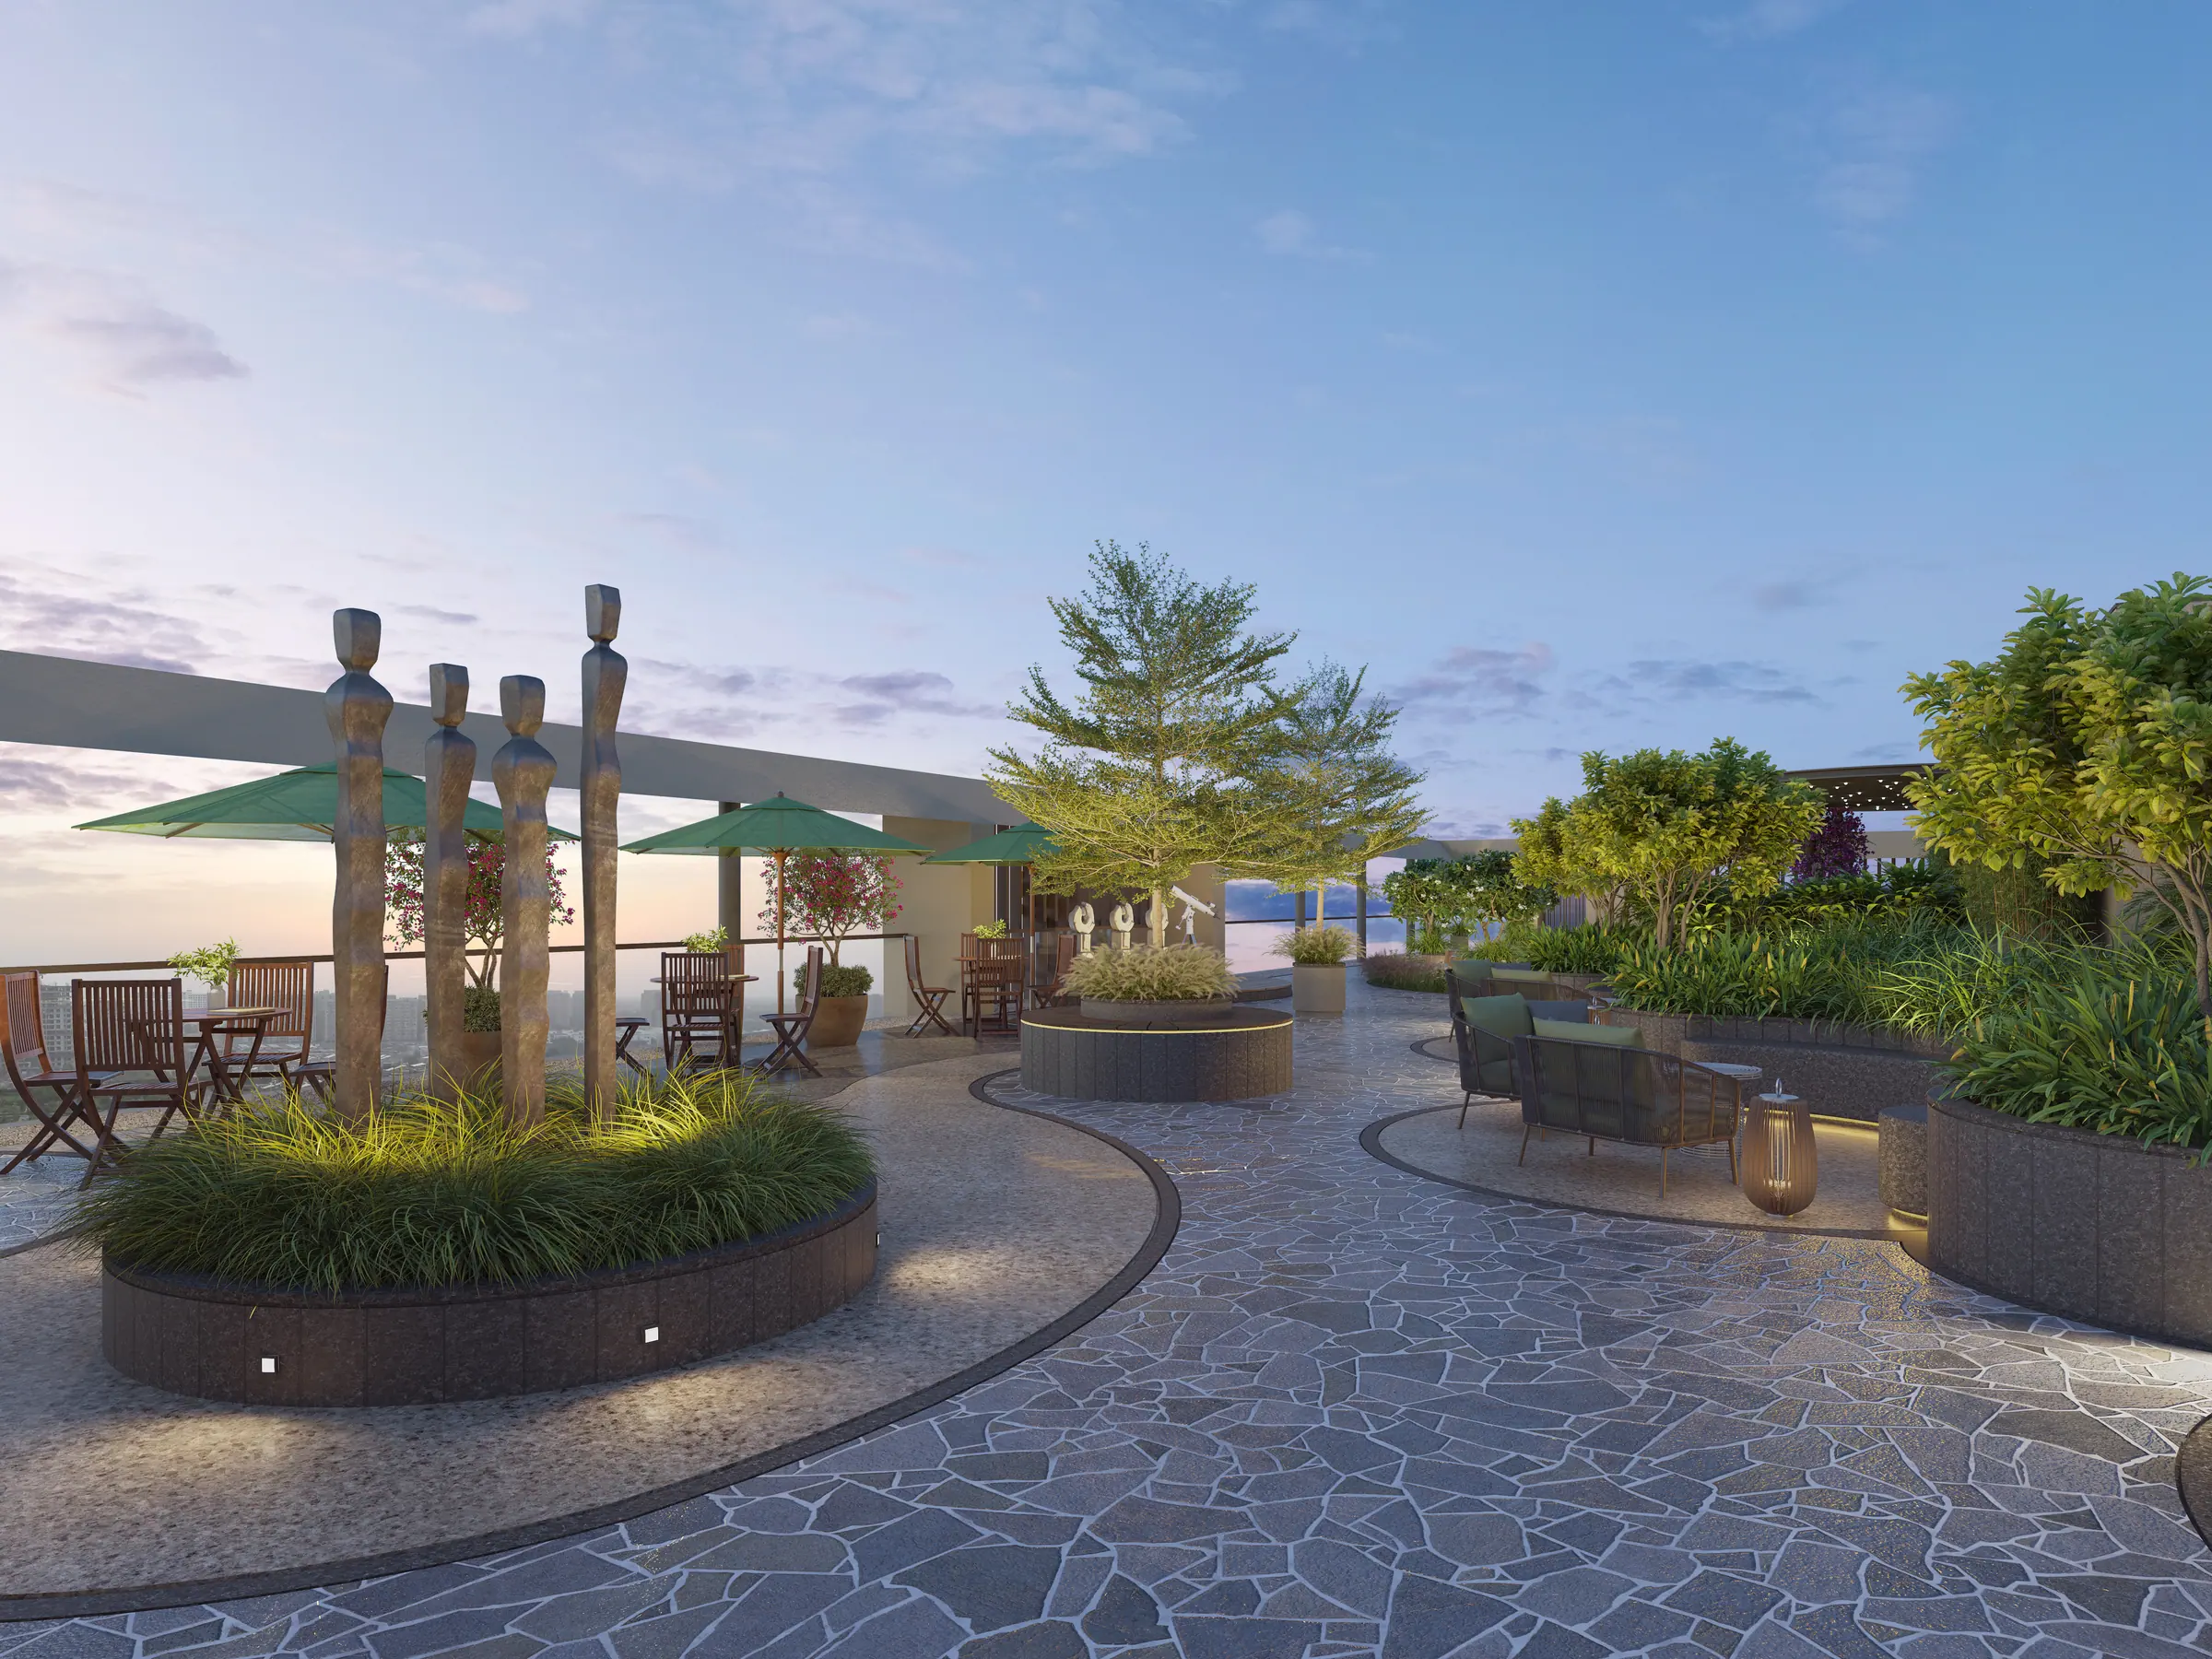
On the rooftop, sculptural installations, curated seating courts, and panoramic lounge spaces transform the terrace into a vibrant social destination with uninterrupted skyline views.
The design language draws inspiration from the meaning of "Virasat"—a timeless legacy. Natural stone paving, sculptural water features, layered tropical planting, create a landscape that embraces modern living.