- clientShree Ram Corporation
- area7406.72 sq. m.
- project typeResidential Apartments
- scopeLandscape design
- locationNikol
- designed year2024
The Vatican
The Vatican is envisioned as a contemporary residential community where architecture and landscape come together to create a refined urban sanctuary.
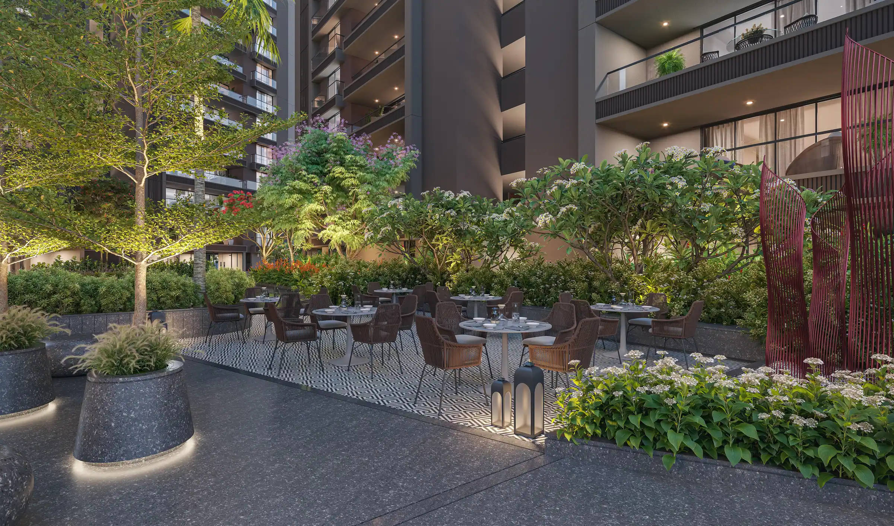
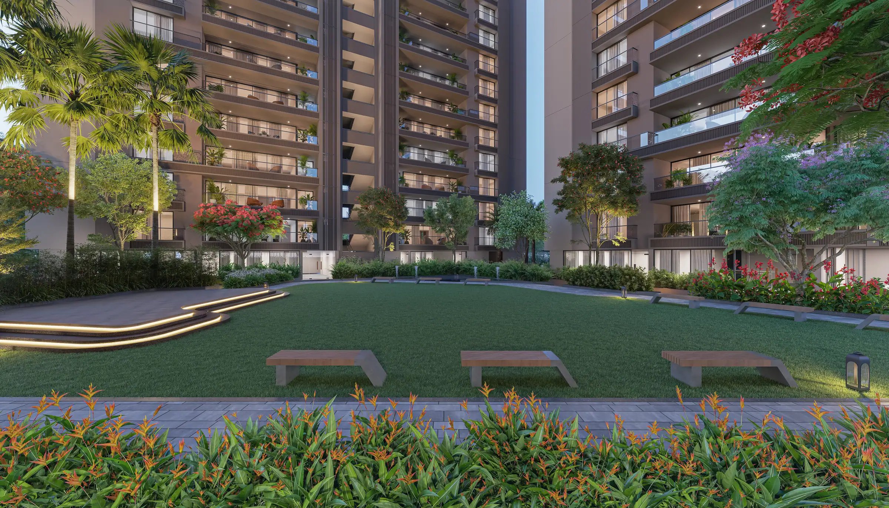
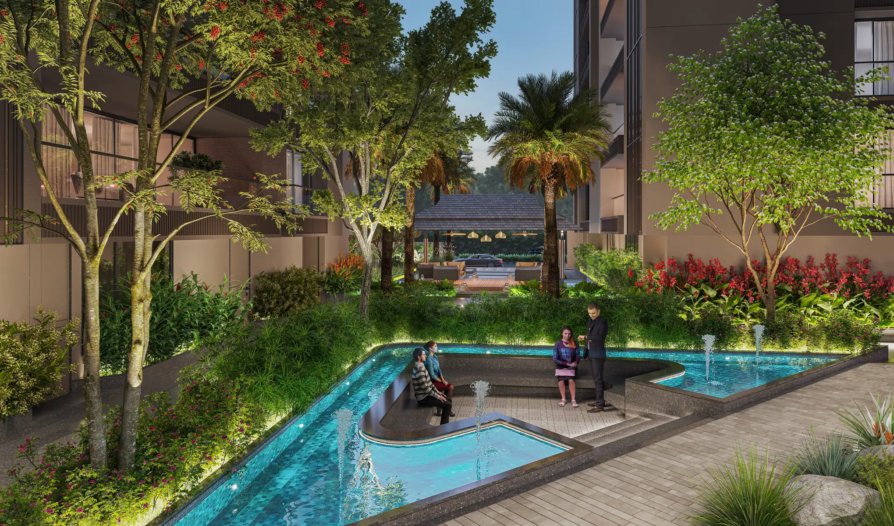
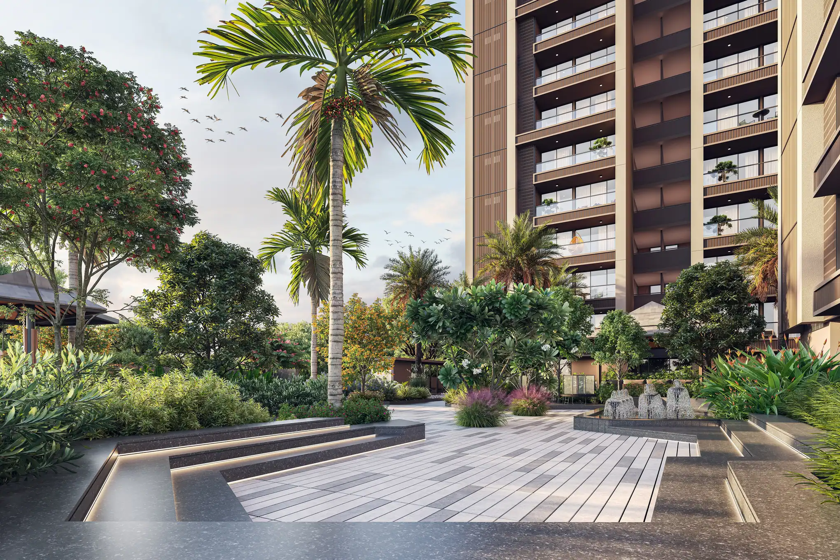
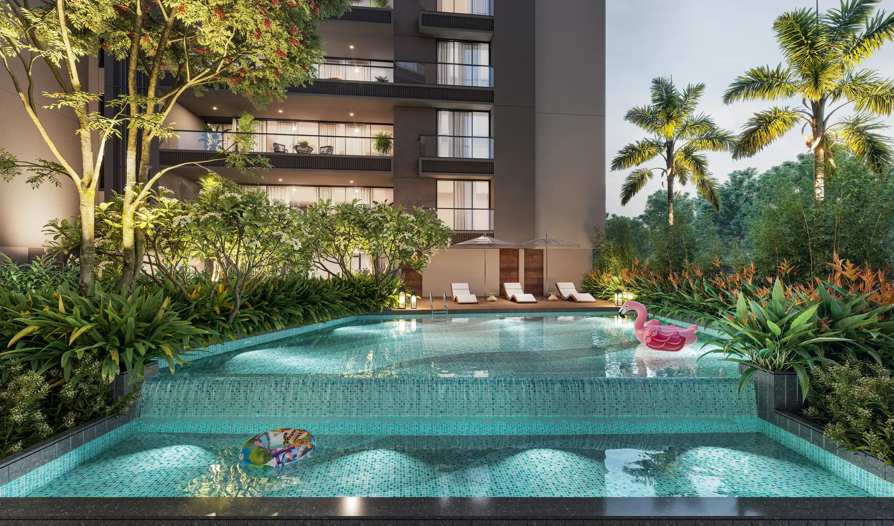
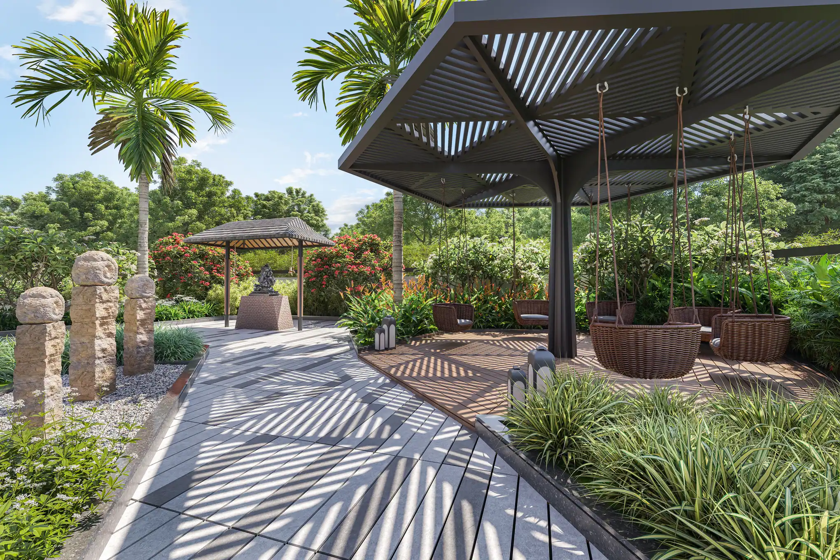
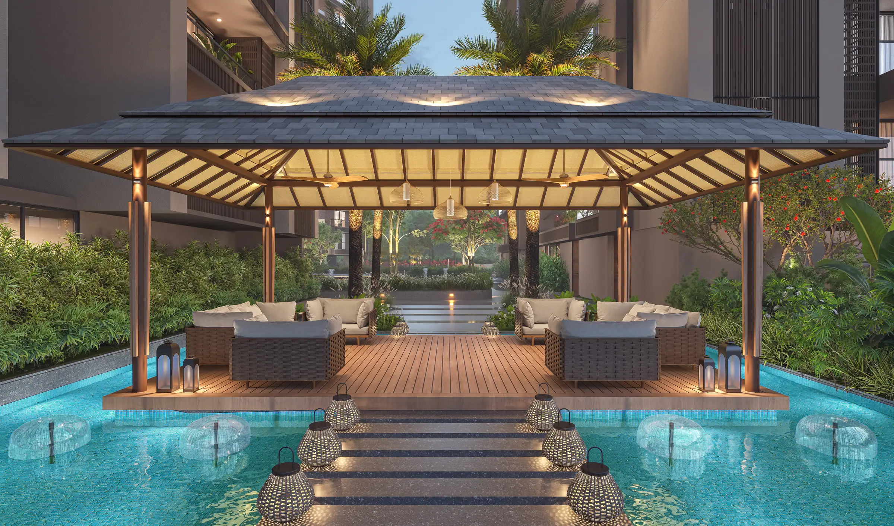
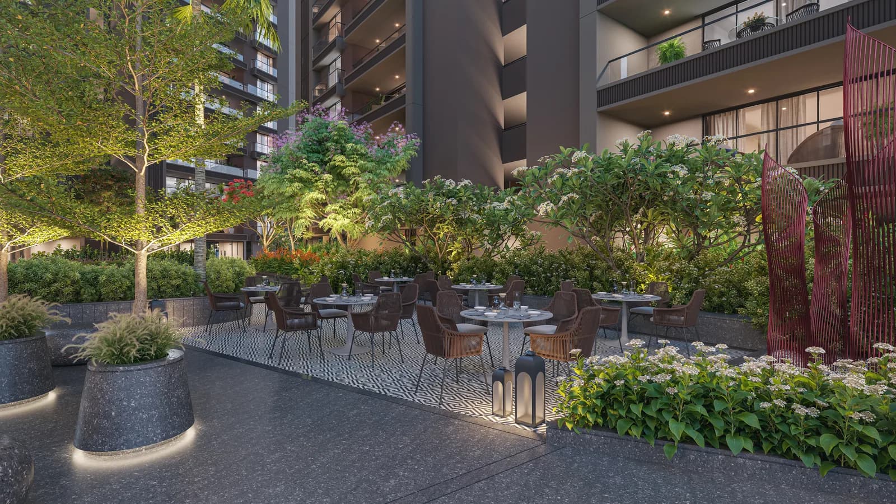
The design language follows skewed geometries softened by tropical greenery, creating an inviting character. Grand palm-lined arrival courts, tranquil reflecting pools, vibrant gardens, and shaded gazebos establish a welcoming sense of arrival, while the central lawn becomes the heart of community gatherings and celebrations. Dedicated recreational spaces, including the swimming pool, box cricket court, children's play areas, and peaceful seating zones, ensure every age group finds its own place to relax, connect, and enjoy. Front-facing commercial landscapes are designed to create an active and visually appealing streetscape, enhancing the pedestrian experience while maintaining continuity with the residential environment.
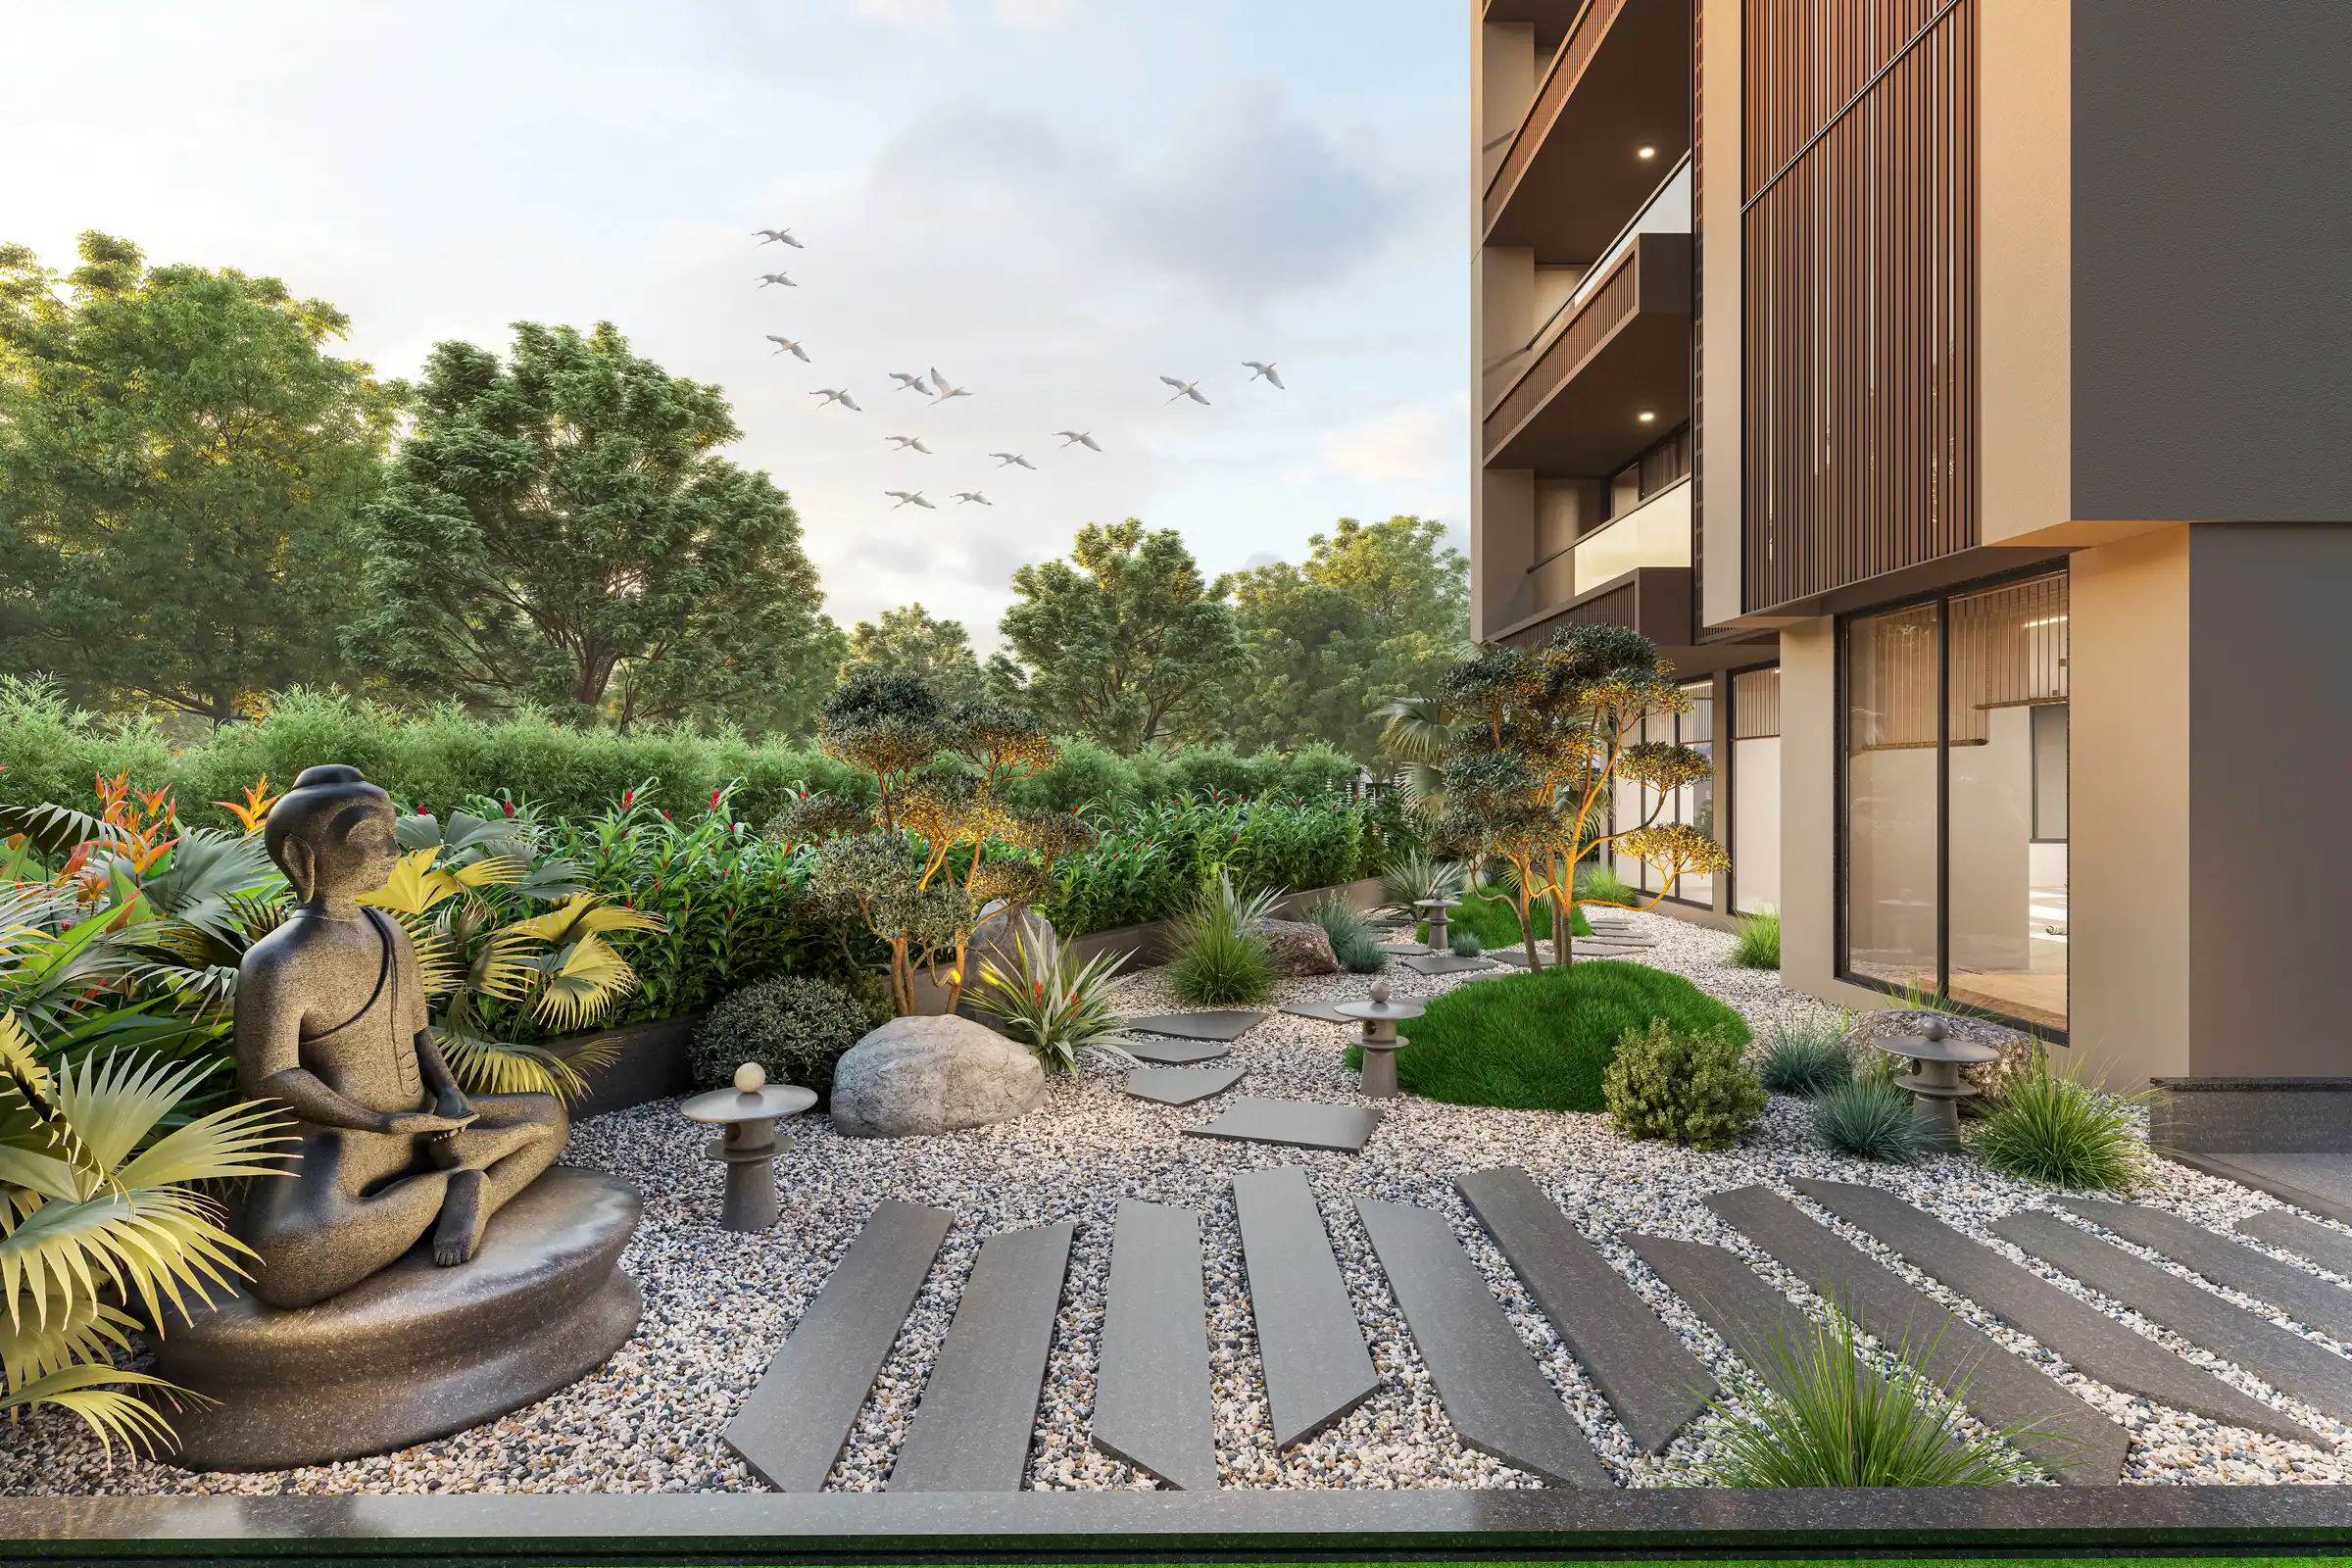
Inspired by the idea of bringing nature closer to modern living, the project seamlessly integrates lush planting, elegant water features, and thoughtfully designed activity zones into one harmonious environment. At The Vatican, the landscape is the living soul of the community, enriching everyday life through comfort and true elegance.