- clientHill Town Group
- area7219.59 sq. m.
- project typeResidential Apartments
- scopeLandscape design
- locationAhmedabad
- designed year2024
The Serenity
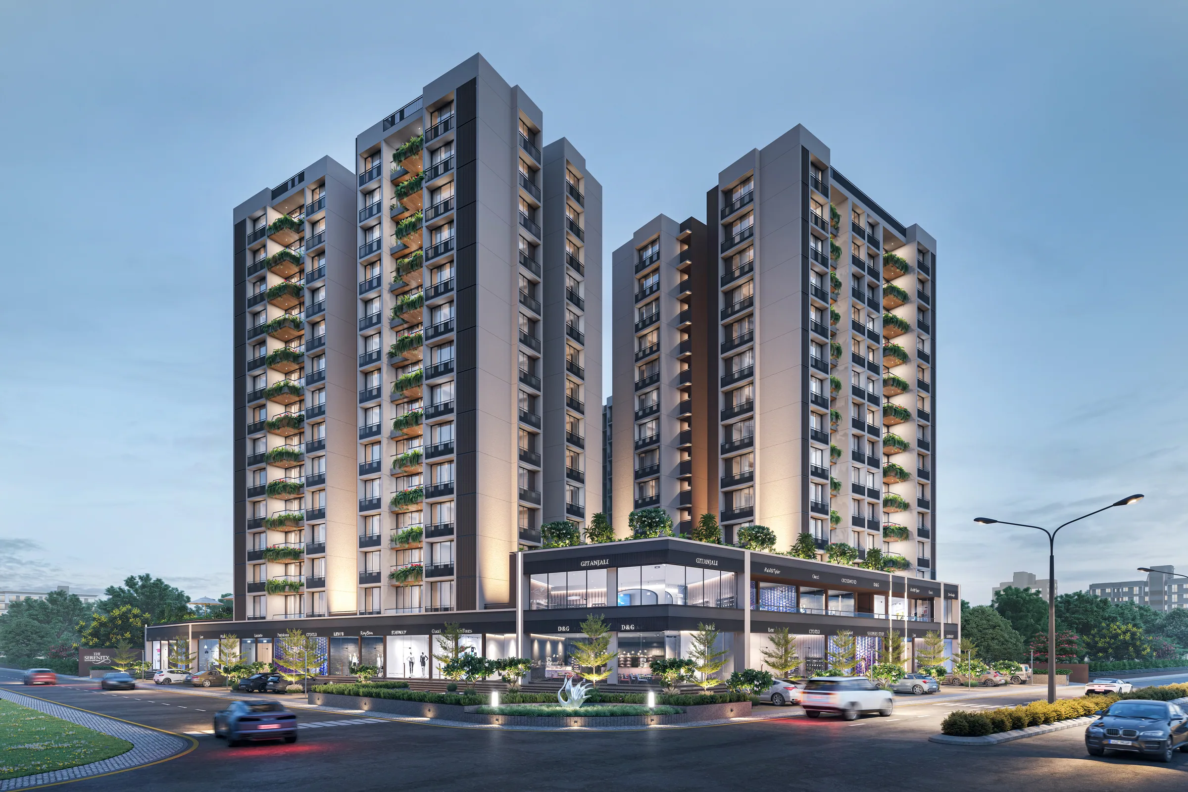
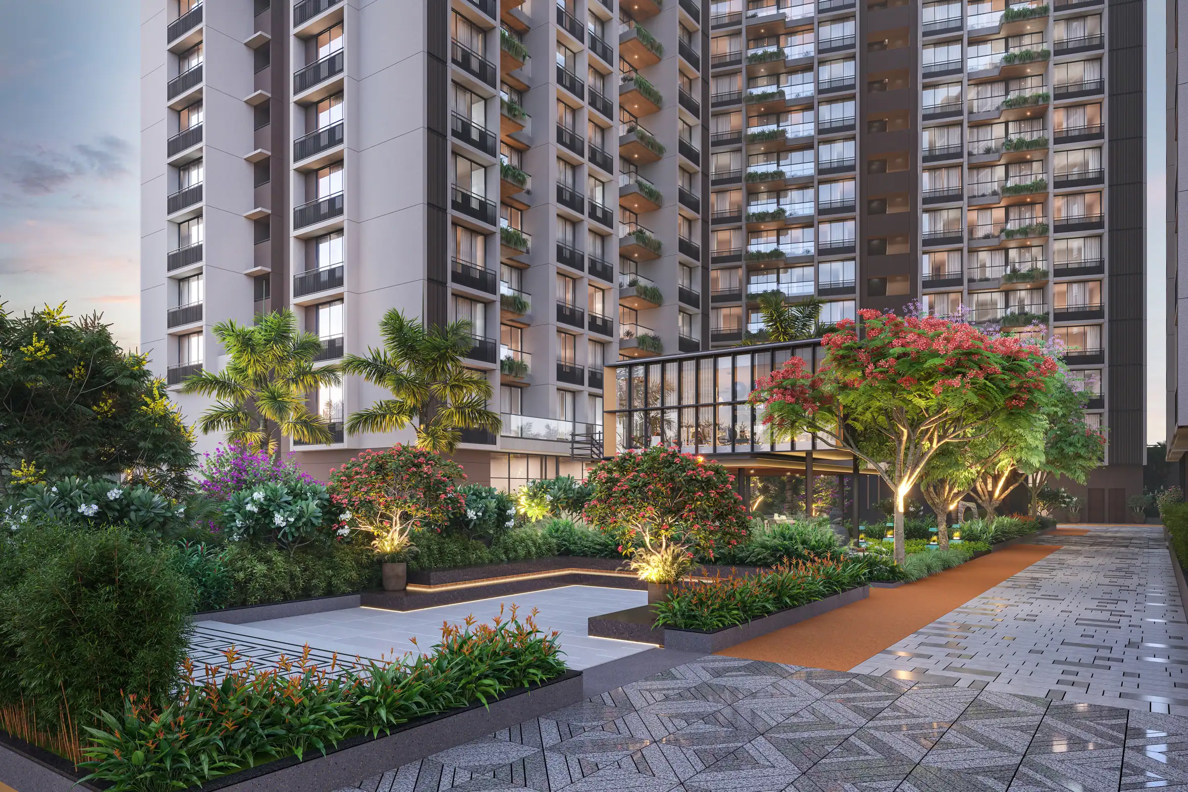
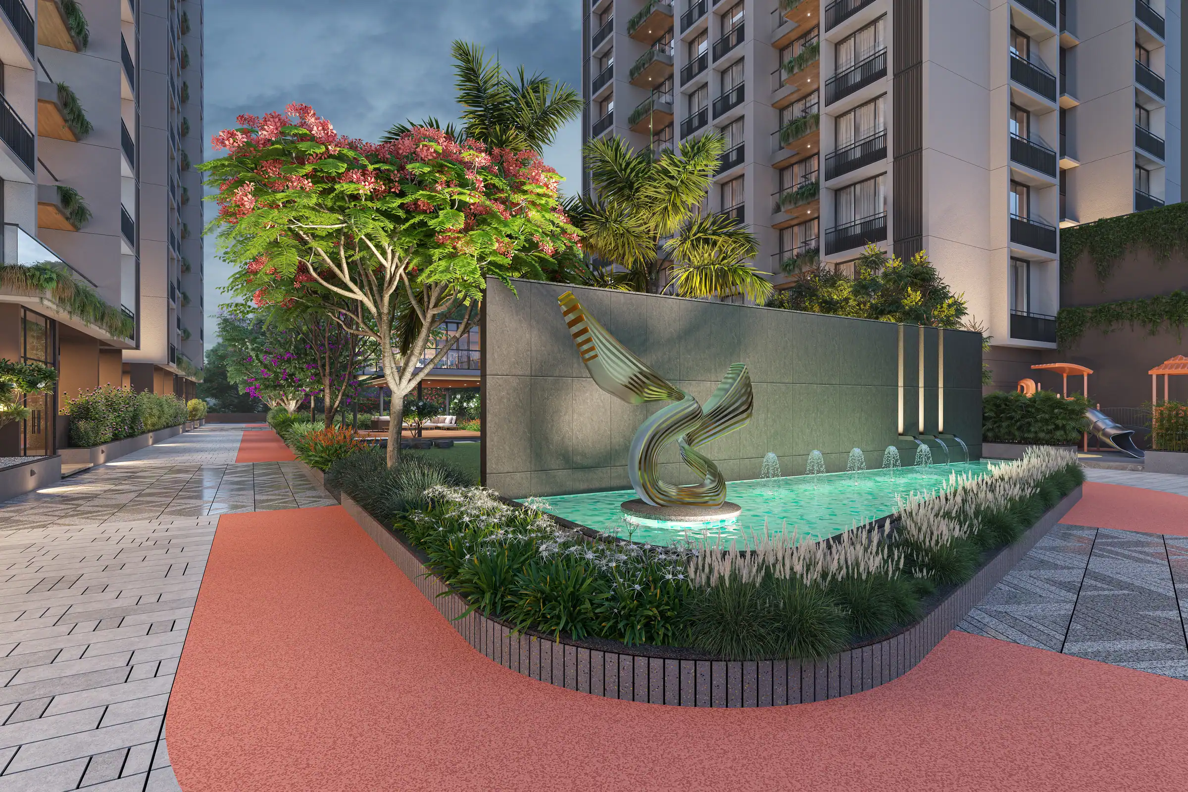
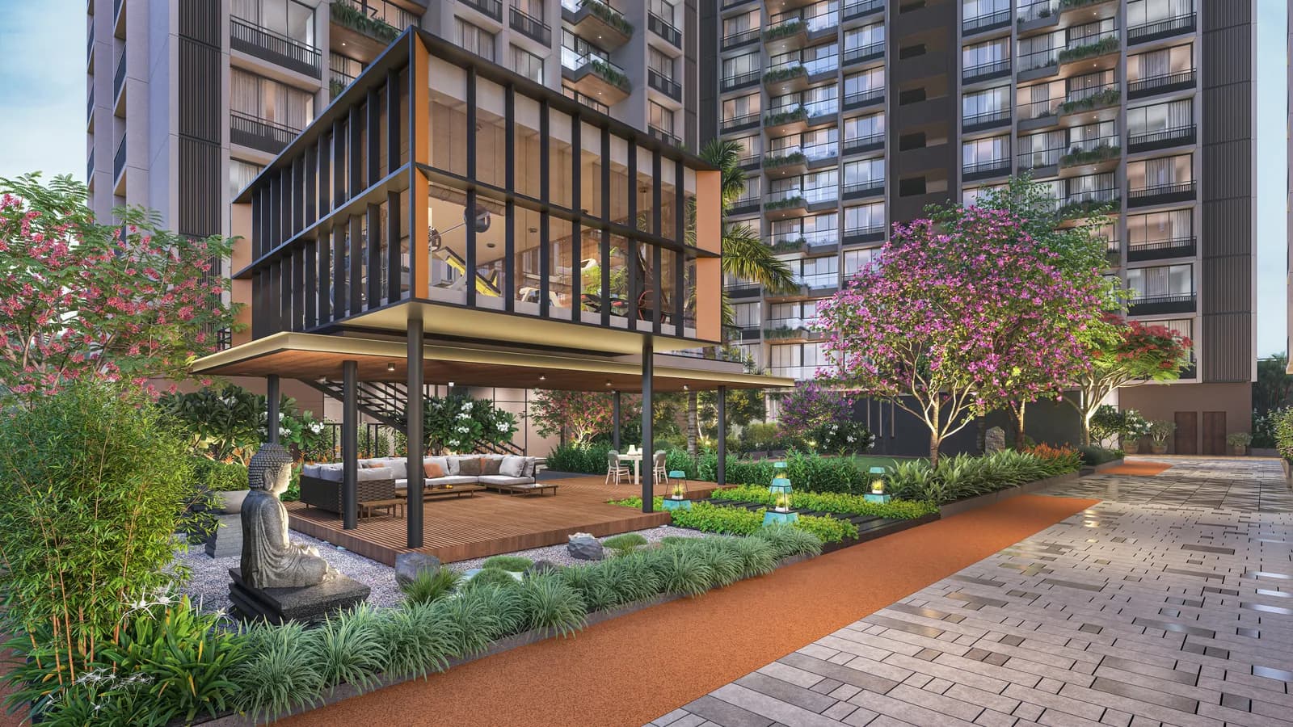
The design language follows a contemporary theme, combining clean architectural lines with planting compositions. Layered greenery, flowering trees, sculptural water features, natural stone paving, and soothing warm outdoor lighting create a landscape that feels elegant yet welcoming. The commercial frontage is seamlessly integrated with the residential landscape, ensuring a vibrant streetscape while maintaining a calm and green identity for the community.
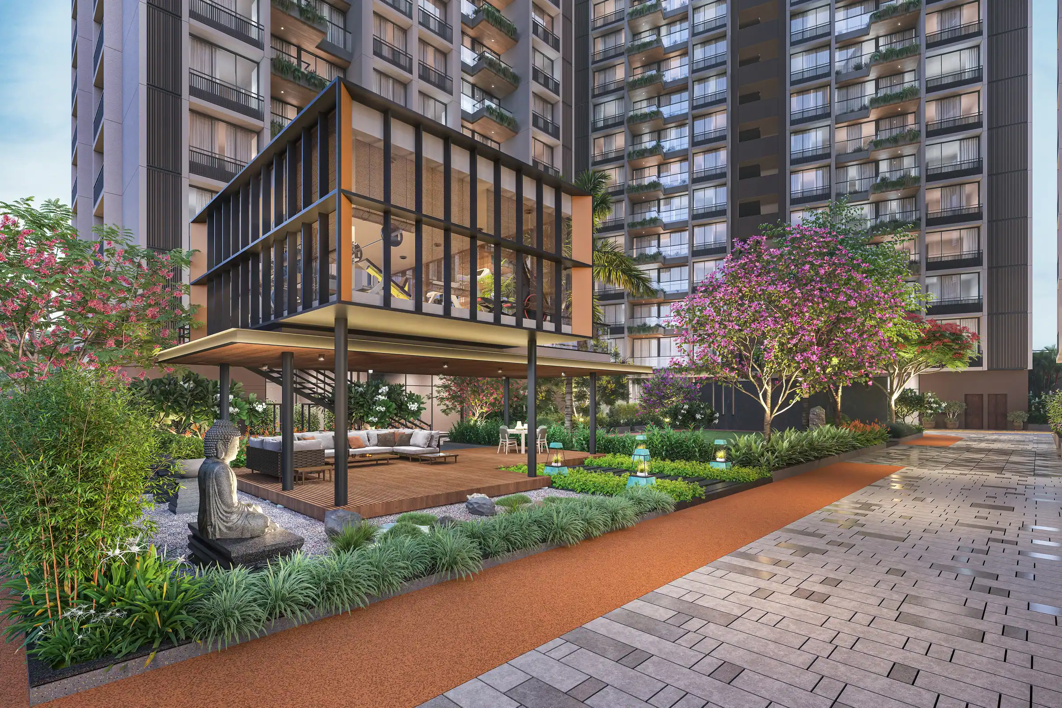
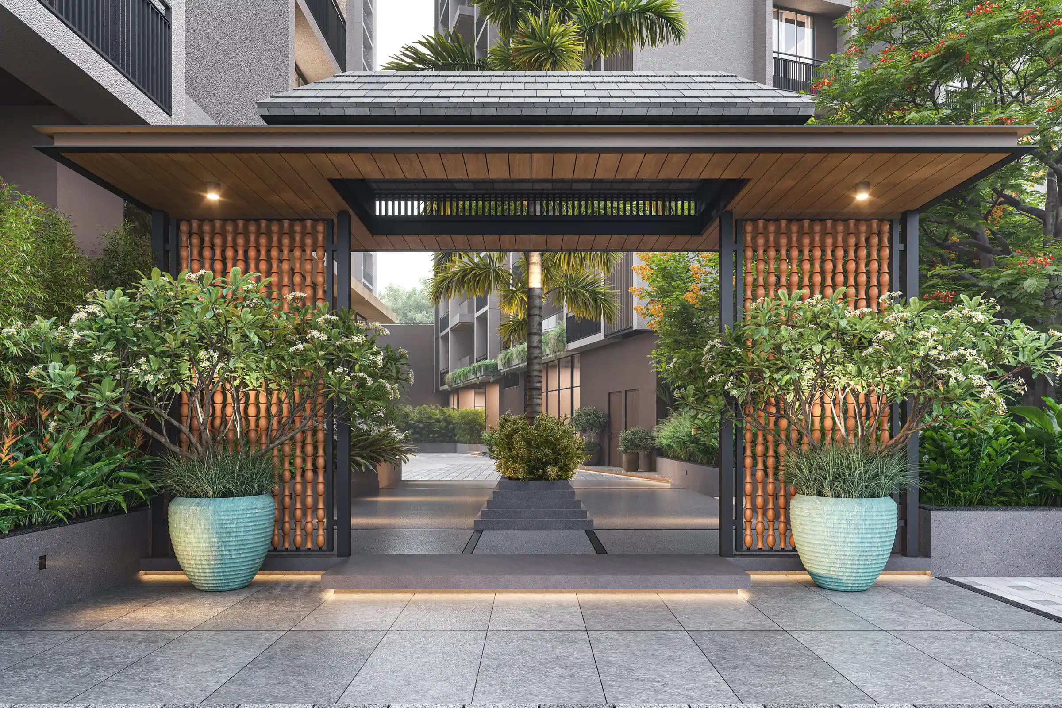
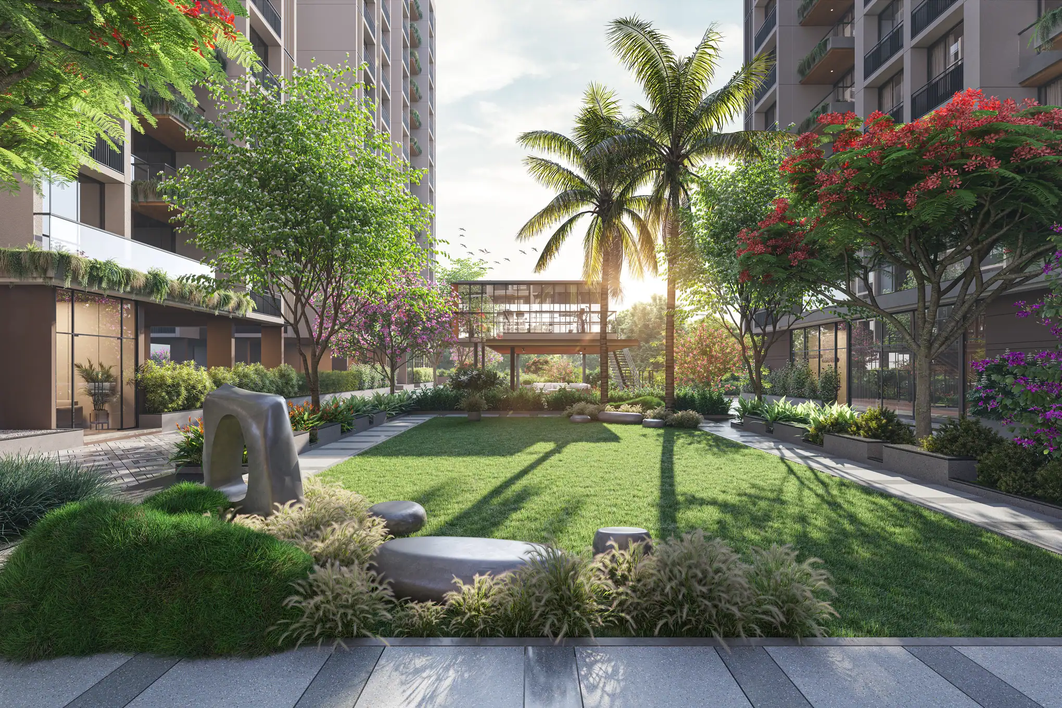
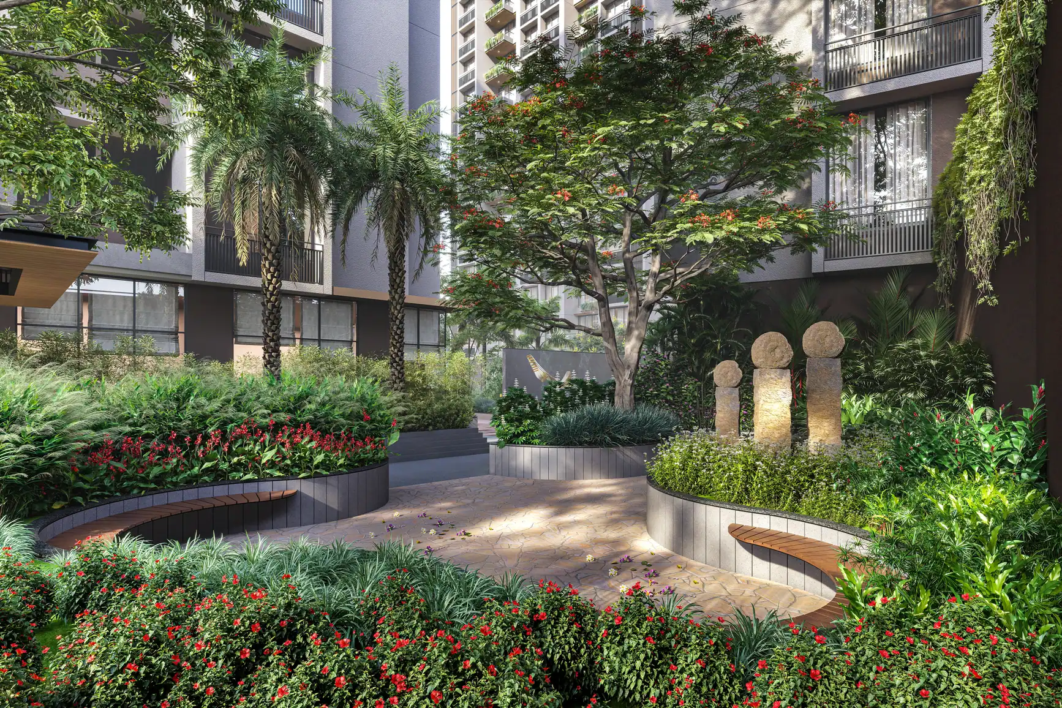
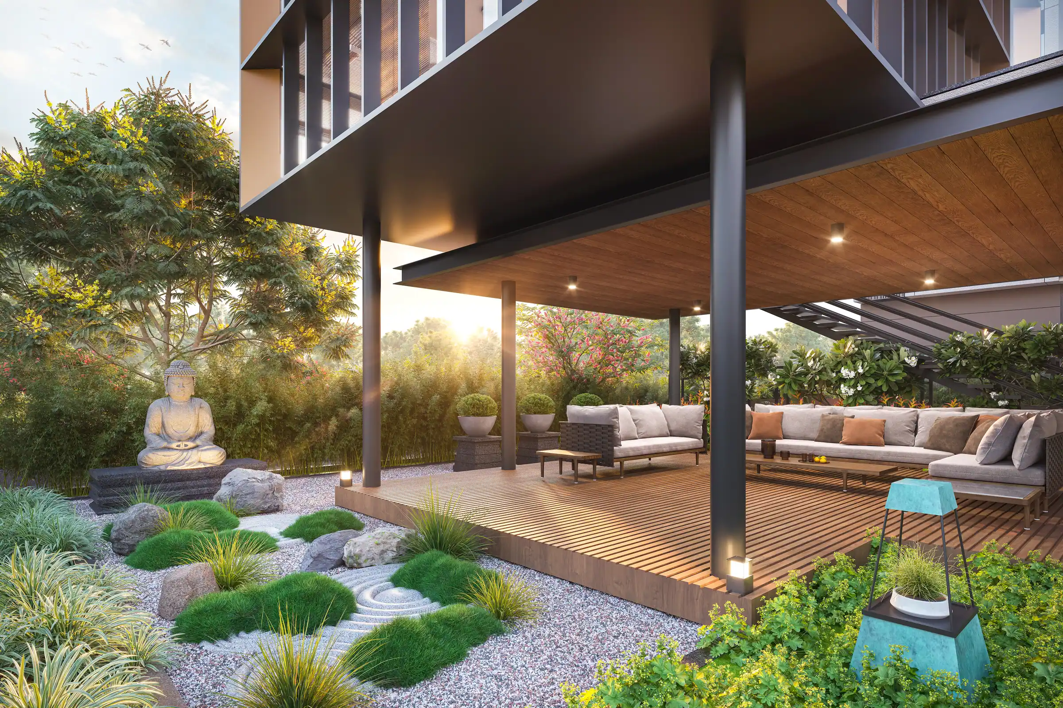
The arrival experience is carefully choreographed through grand entrance courts, landscaped promenades, and feature water installations that establish a memorable first impression. At the heart of the development lies a spacious central lawn, surrounded by shaded seating areas, artistic landscape elements, children's play spaces, and recreational zones that promote community engagement. The iconic clubhouse, elevated above the landscape, acts as a visual focal point while strengthening the connection between indoor amenities and outdoor living.
Every pathway is designed as a journey, offering changing perspectives through colorful flowering trees, lush planting, and intimate garden spaces.
The Serenity is more than a residential landscape—it is a thoughtfully curated environment where architecture and nature coexist, creating a timeless destination that celebrates community, and the joy of everyday living.