- clientSwara Group
- area1928.81 sq. m.
- project typeResidential Apartments
- scopeLandscape design
- locationAhmedabad
- designed year2024
Swara Skypark
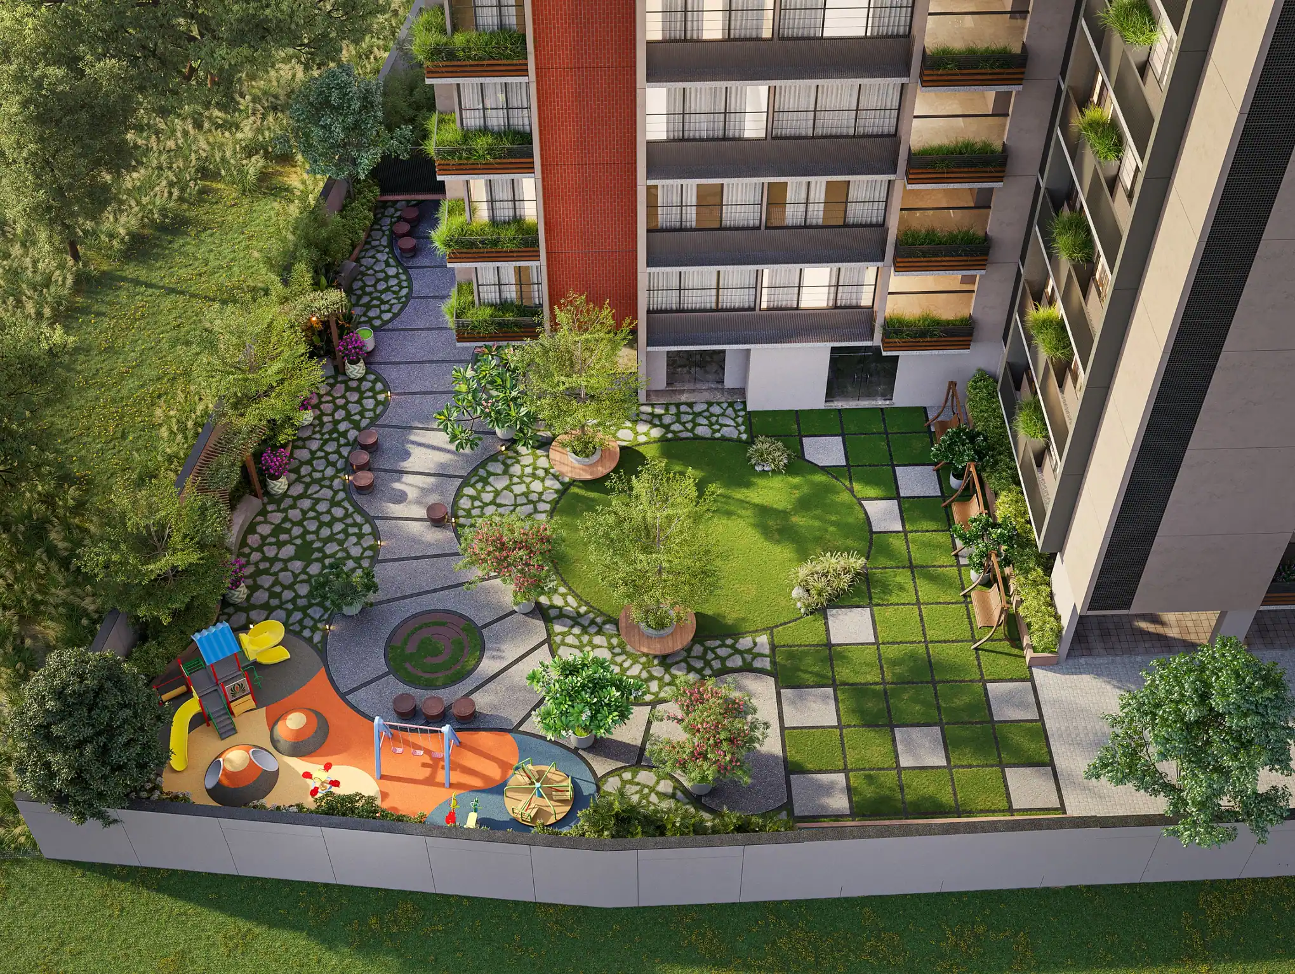
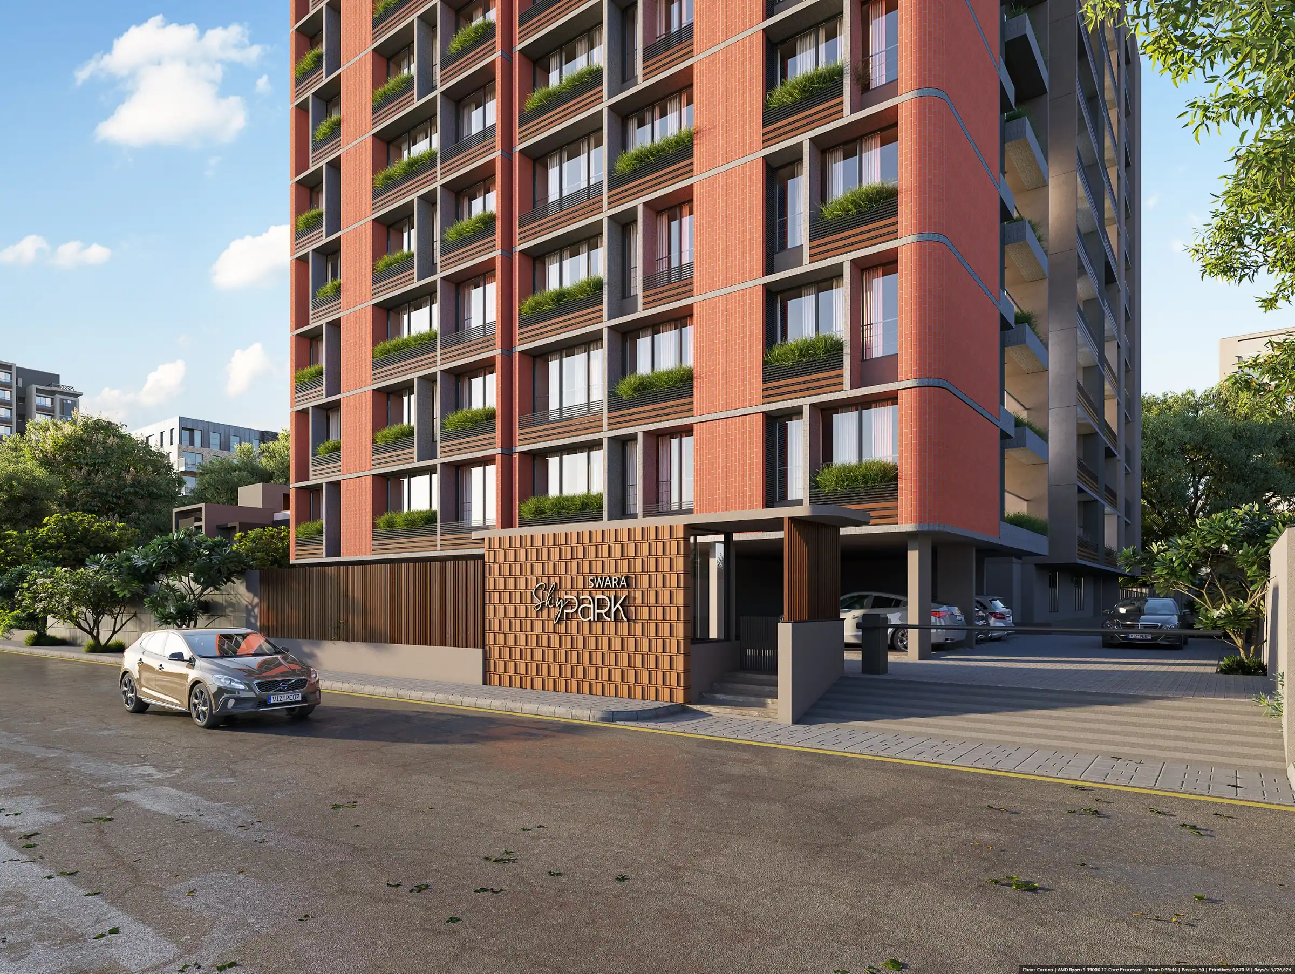
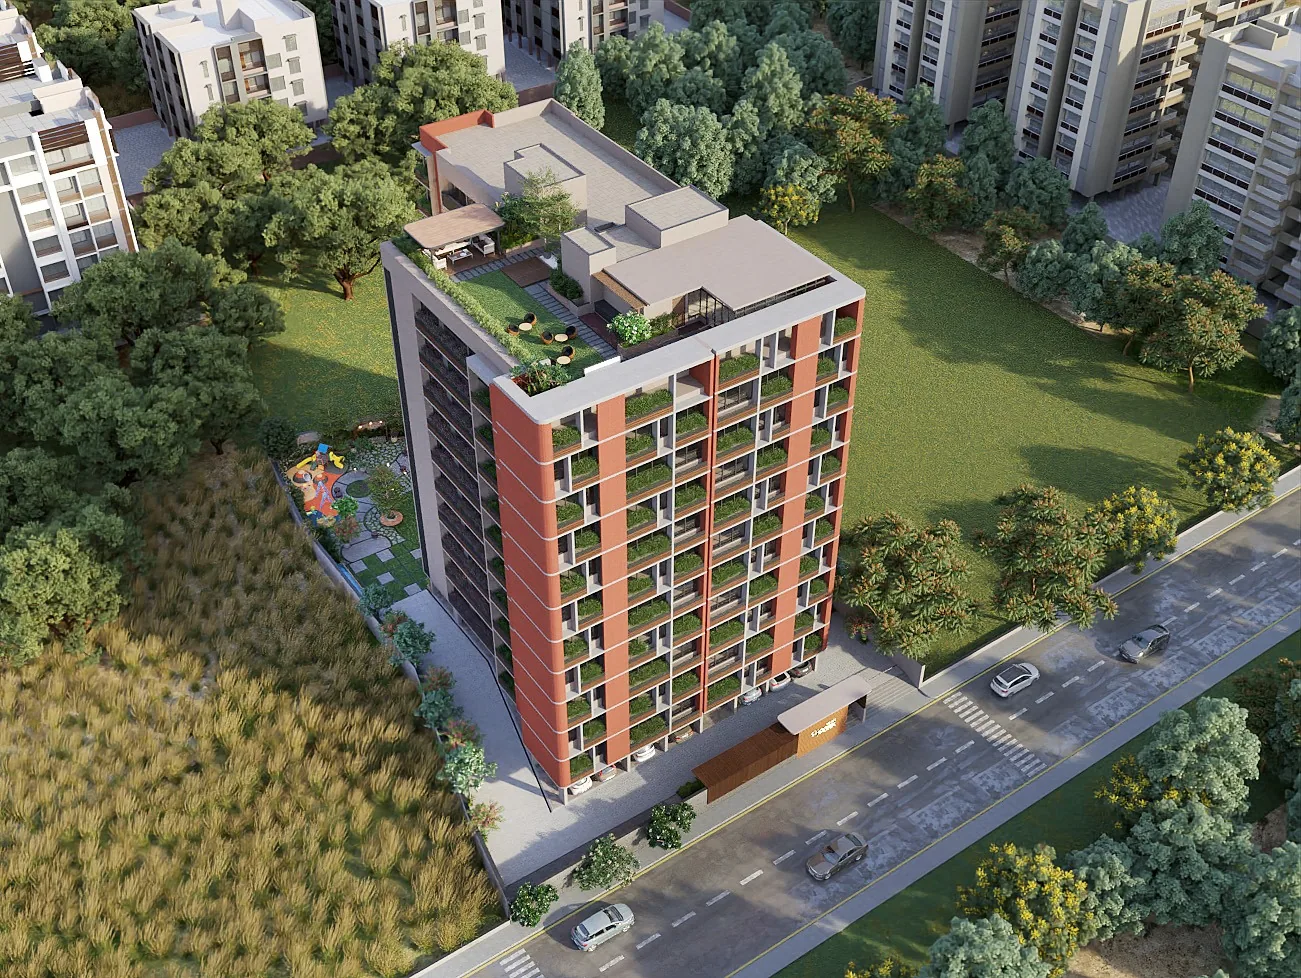
Swara Skypark, Ambawadi is a residential development scheme. The design philosophy was simple yet powerful, to make a compact site feel expansive by creating a seamless flow between architecture, landscape, and lifestyle. Every corner is designed with purpose, ensuring that no space feels left over or underutilized.
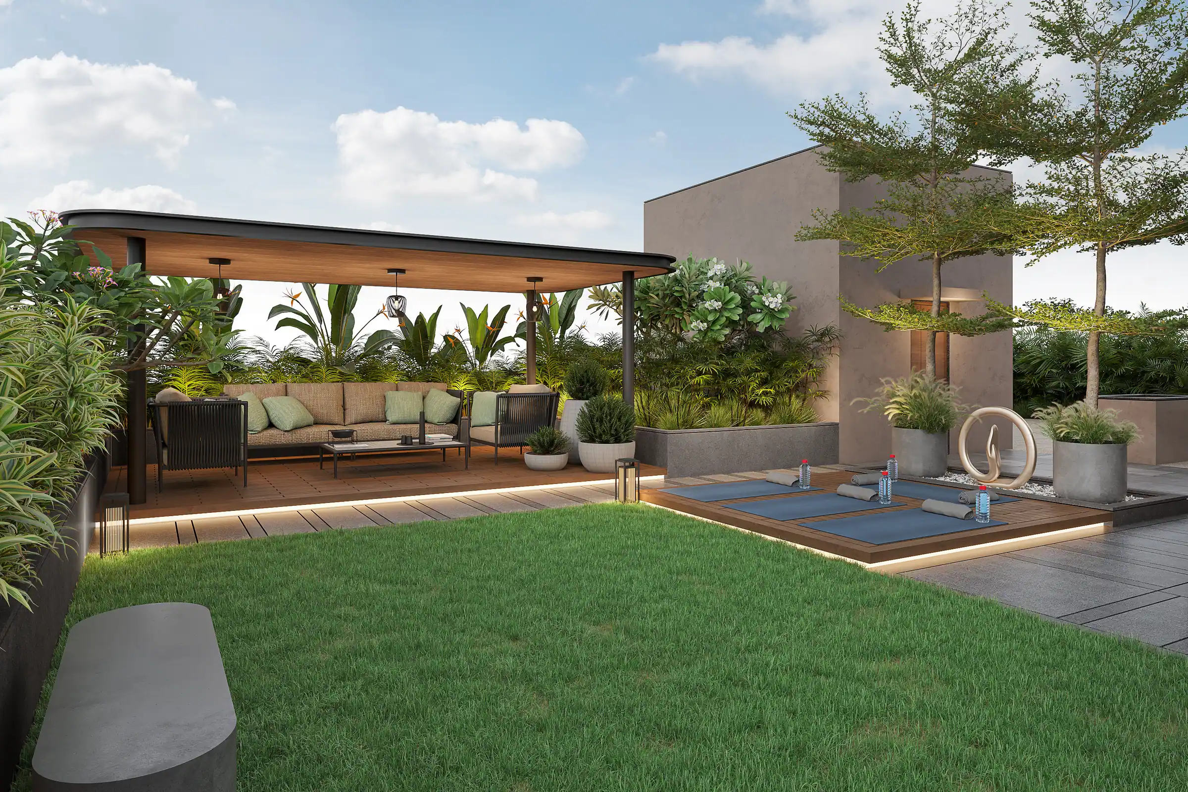
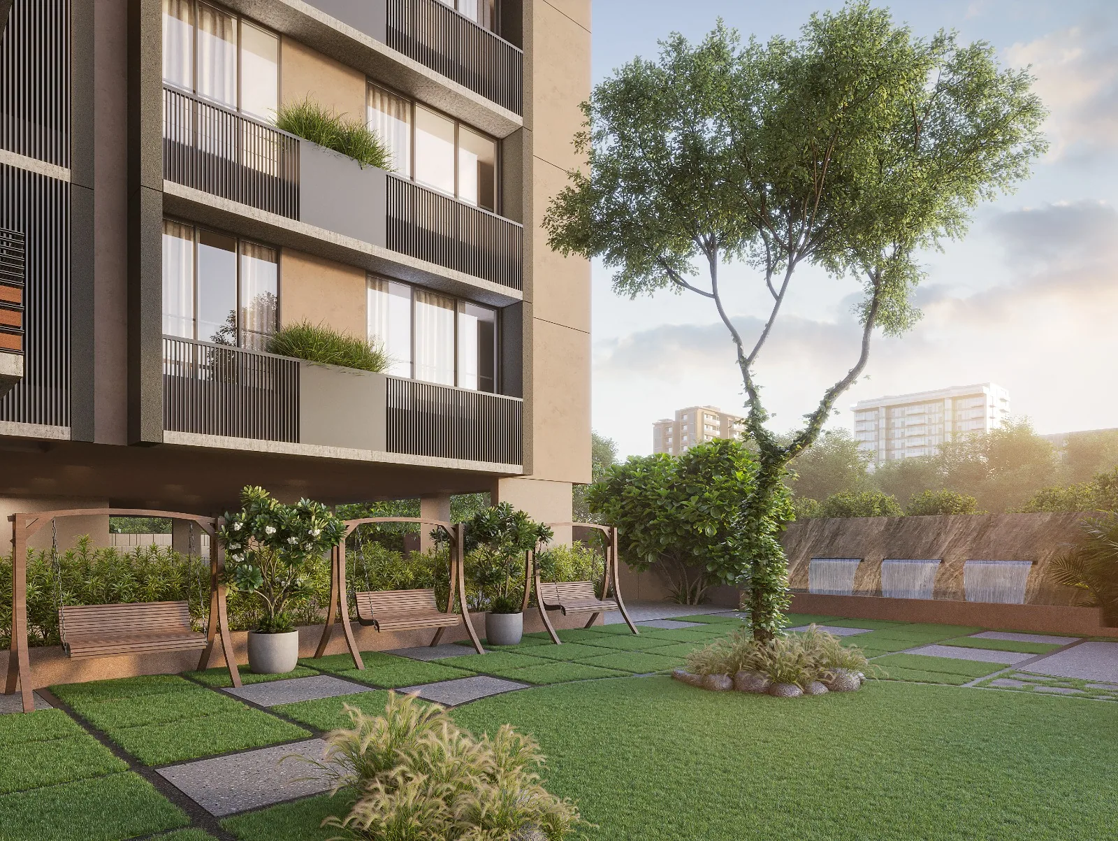
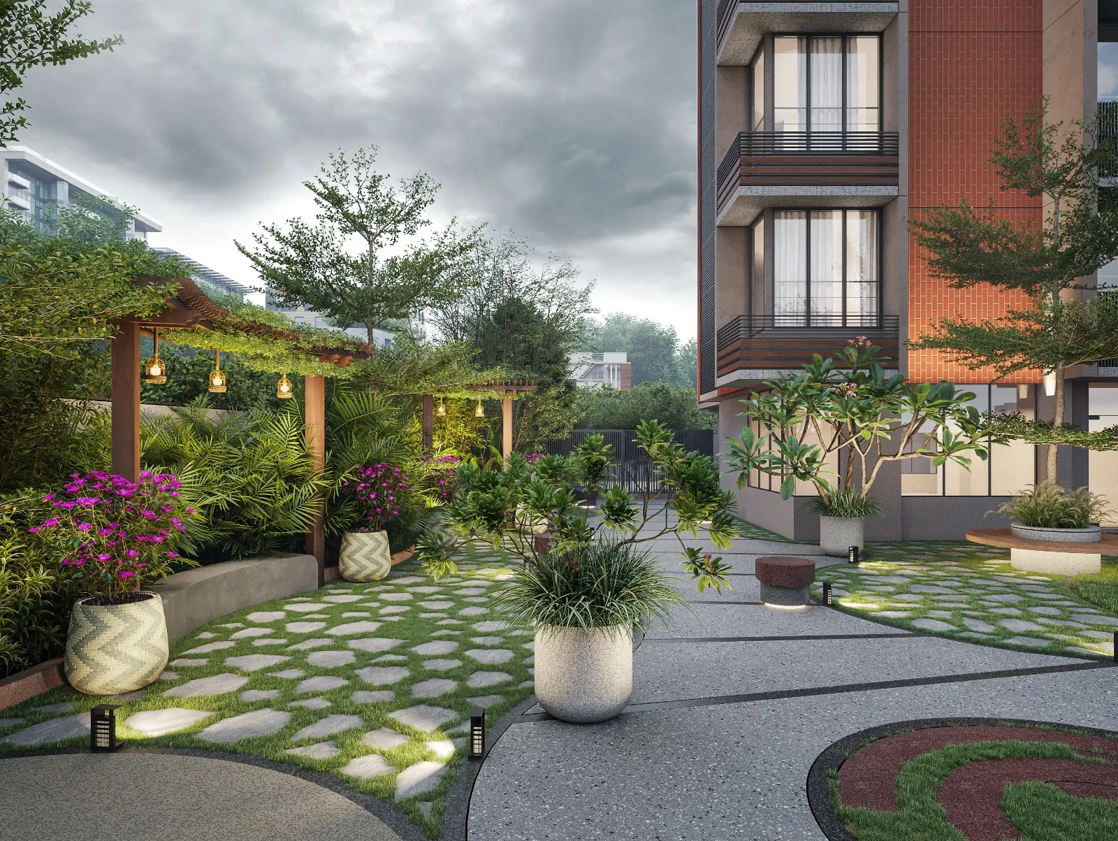
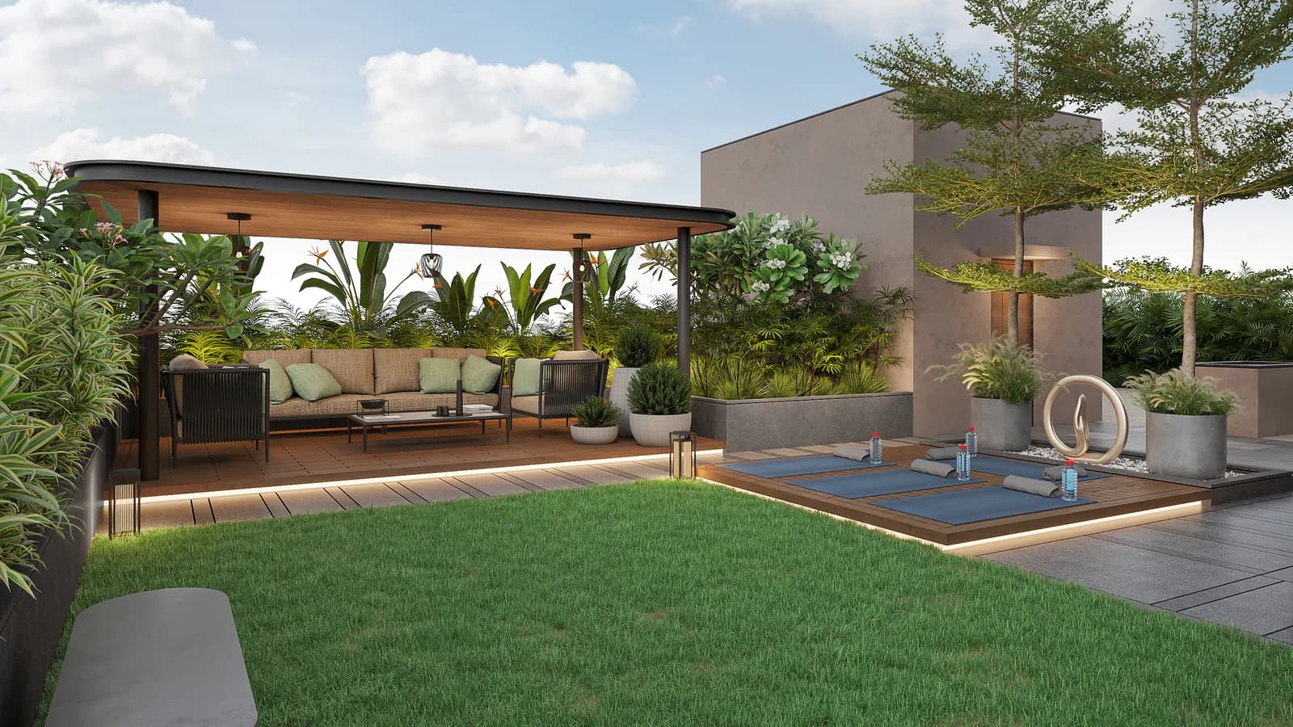
The design language embraces soft organic forms, layered tropical planting, warm natural materials, and contemporary outdoor elements. Curvilinear pathways, intimate seating pockets, playful children's spaces, lush green courts, and cascading water features create a series of connected experiences that encourage relaxation and interaction. The rooftop terrace extends this journey with a tranquil gazebo, wellness deck, and open green spaces, offering residents a private retreat above the city.
At Swara Skypark, landscape is not defined by scale but by experience, proving that thoughtful design and rich planting.