- clientSwara Group
- area7465.34 sq. m.
- project typeResidential Apartments
- scopeLandscape design
- locationVasna, Ahmedabad
- designed year2024
Swara SkyArise
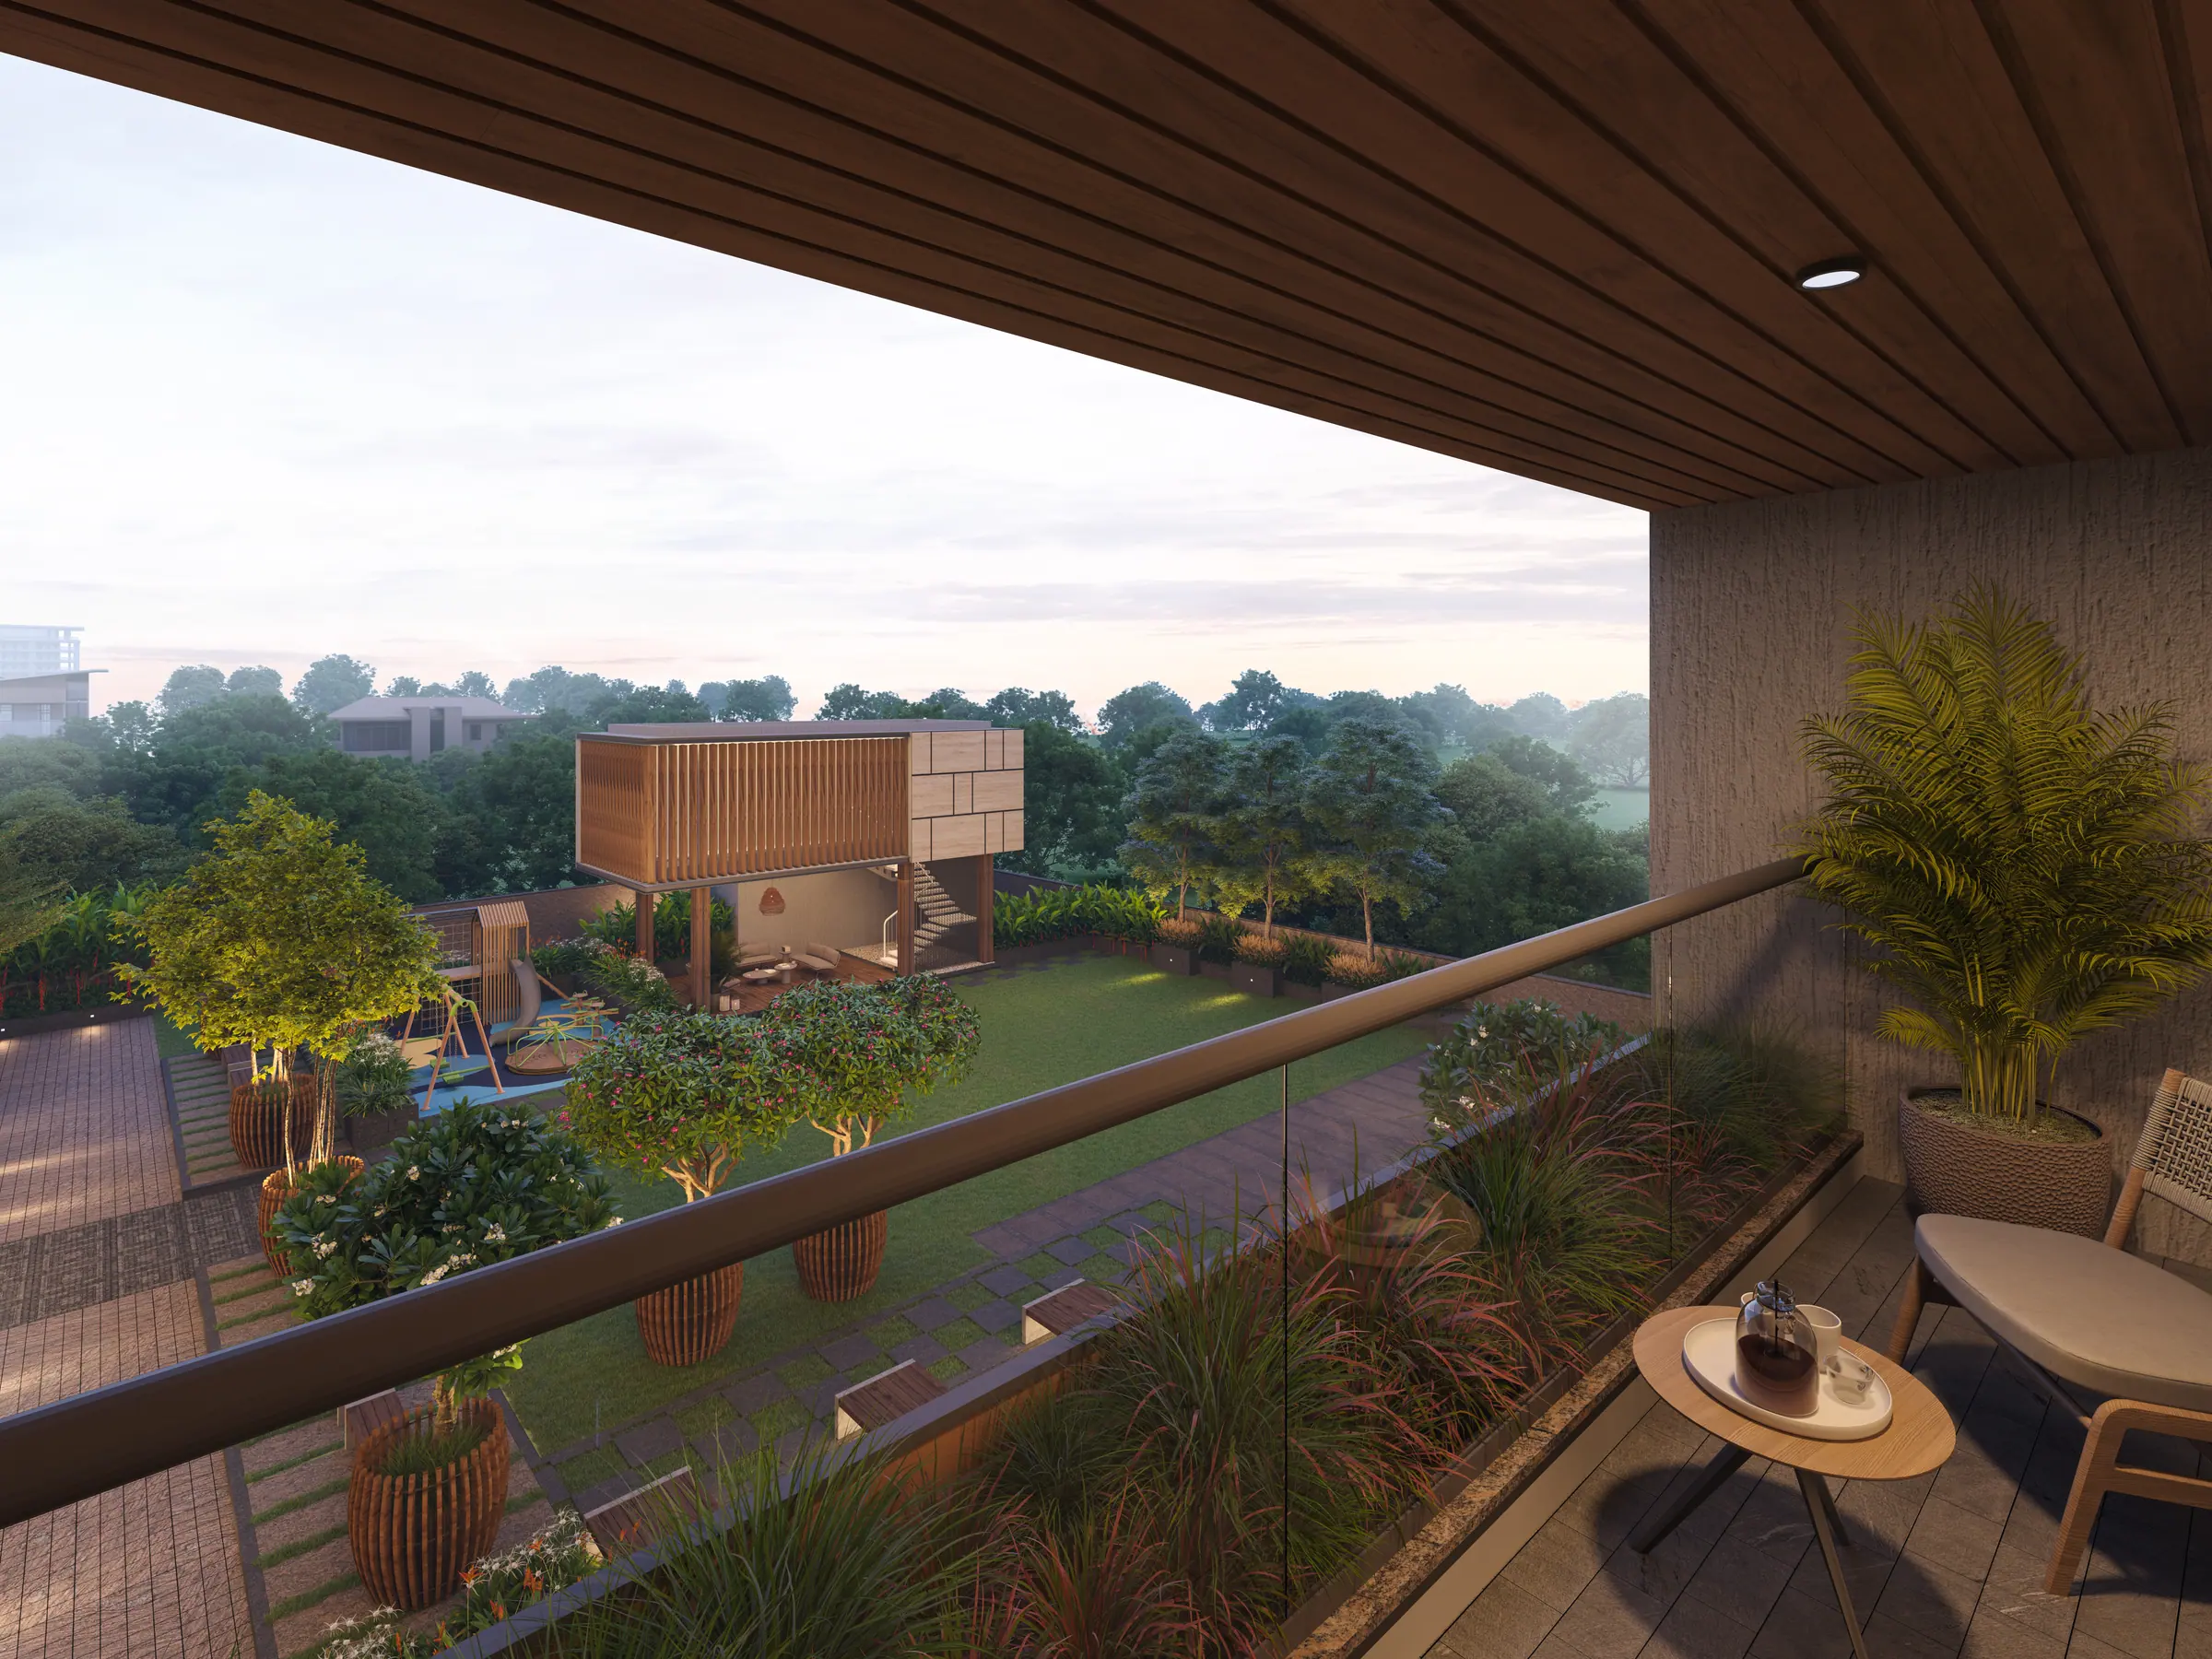
Swara SkyArise reimagines a urban site as a vibrant residential landscape where thoughtful planning transforms spatial constraints into meaningful outdoor experiences.
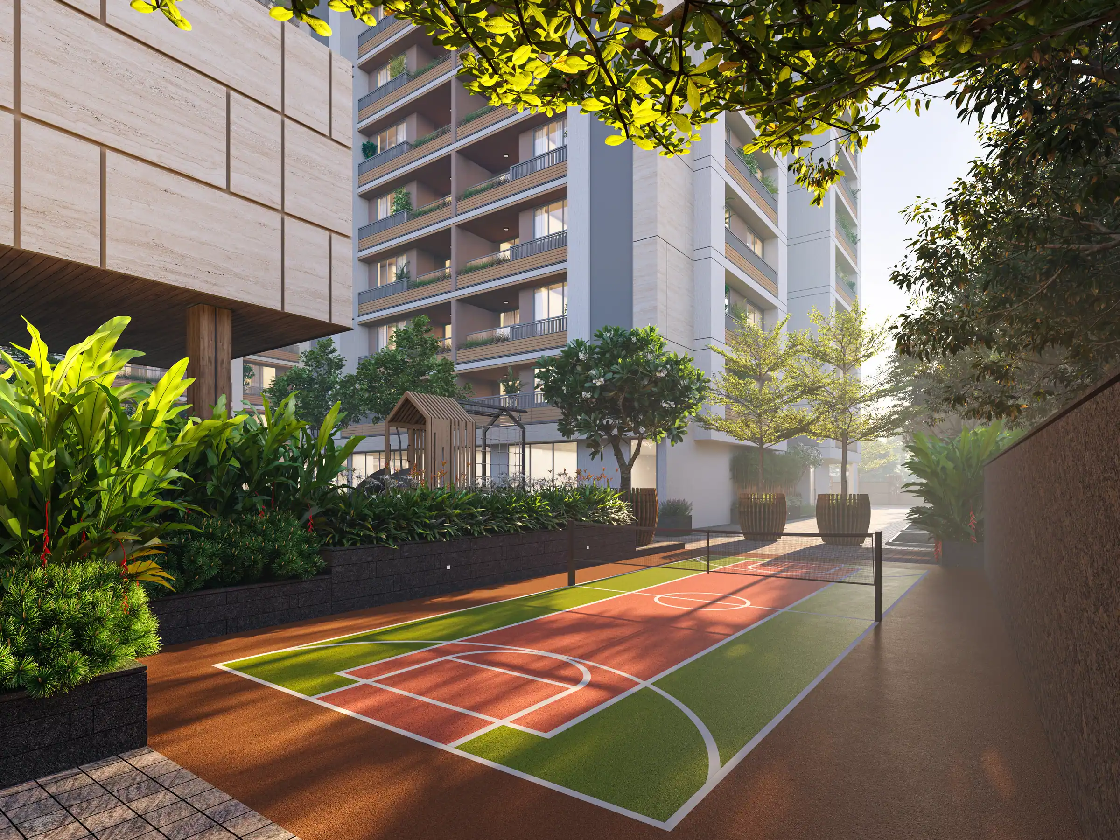
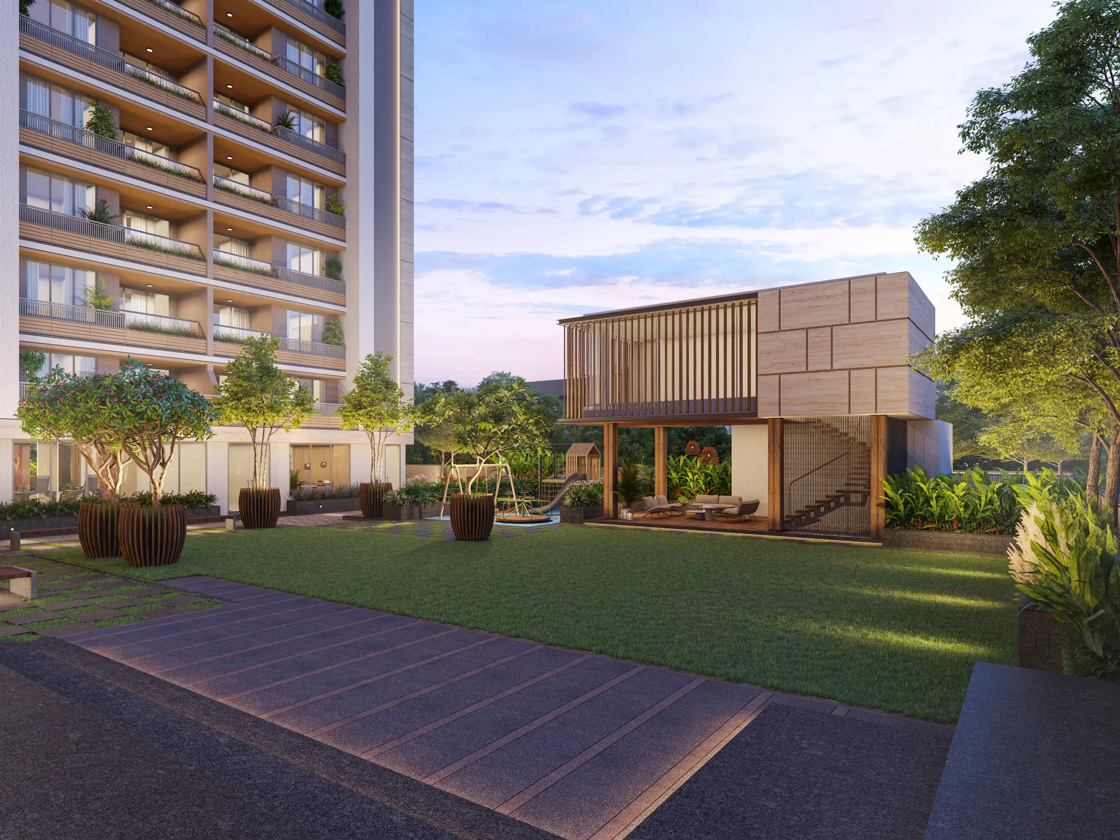
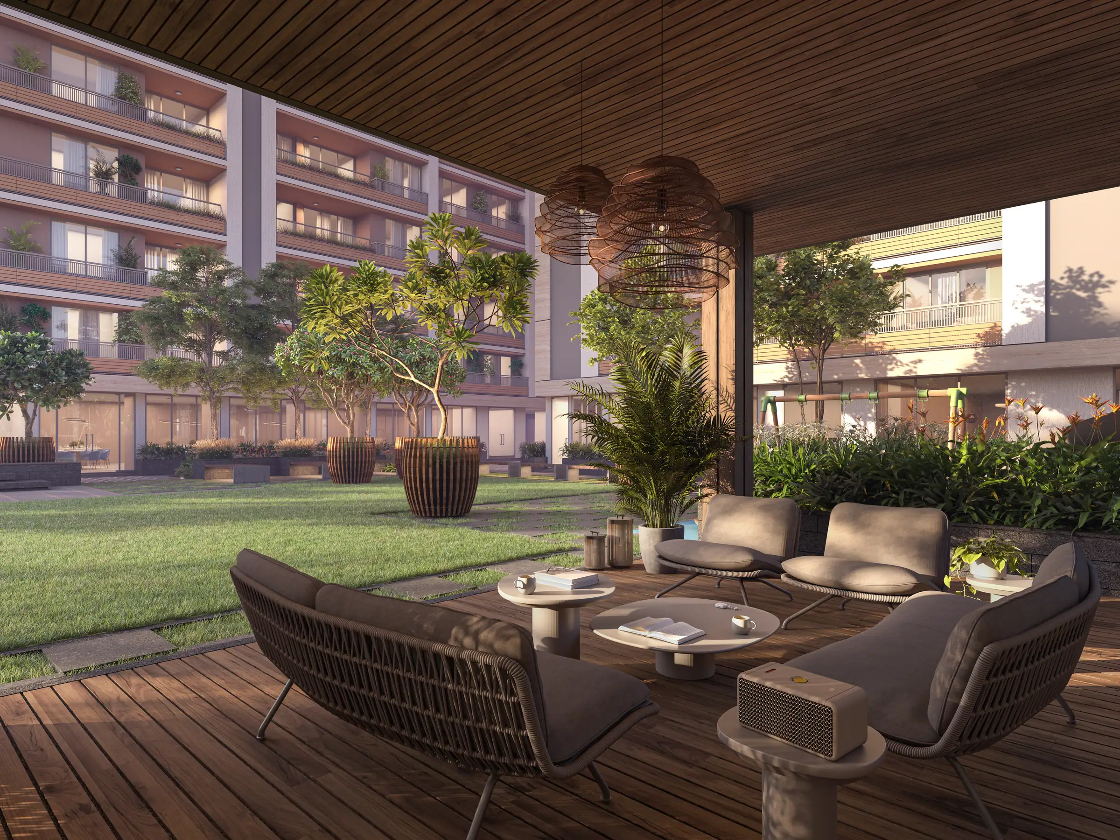
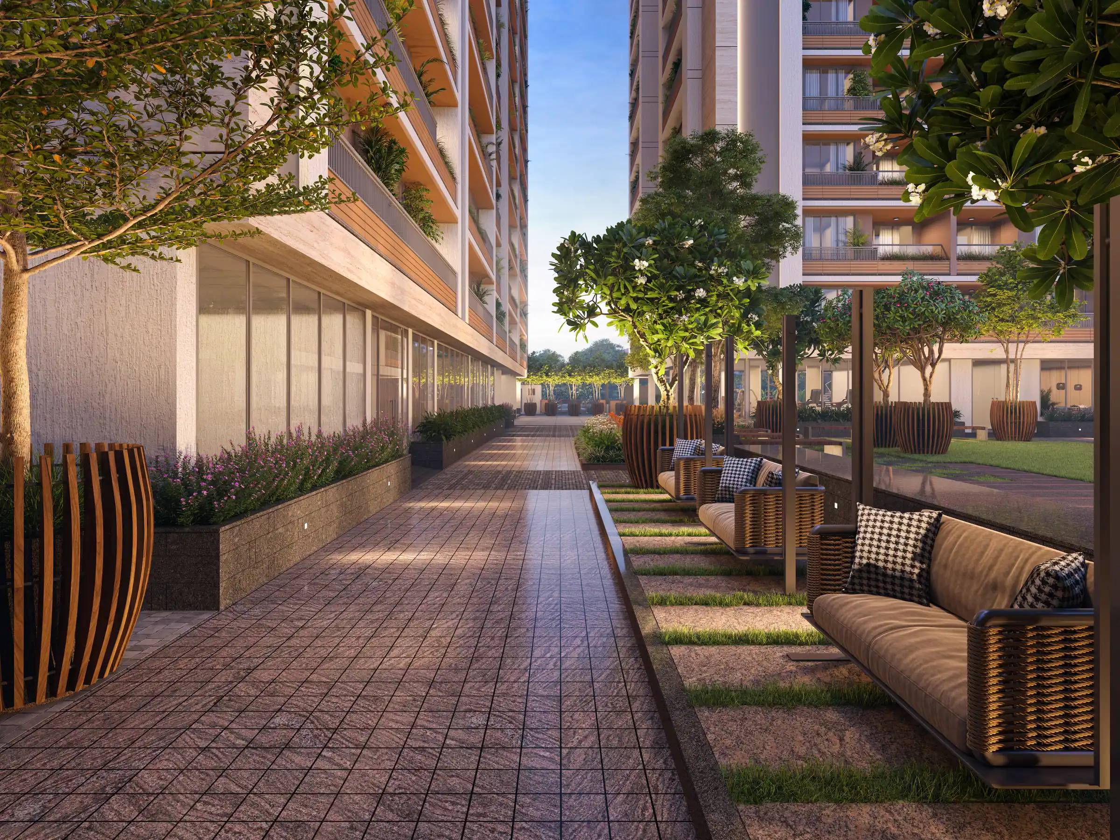
The landscape adopts a Modern Urban design language, inspired by symmetry, proportion, and timeless materials. Clean linear pathways, expansive green courts, warm stone textures, oversized sculptural planters, and carefully aligned trees establish a strong visual rhythm that complements the architecture. Every element is intentionally restrained, allowing greenery, light, and spatial balance to become the true luxury.
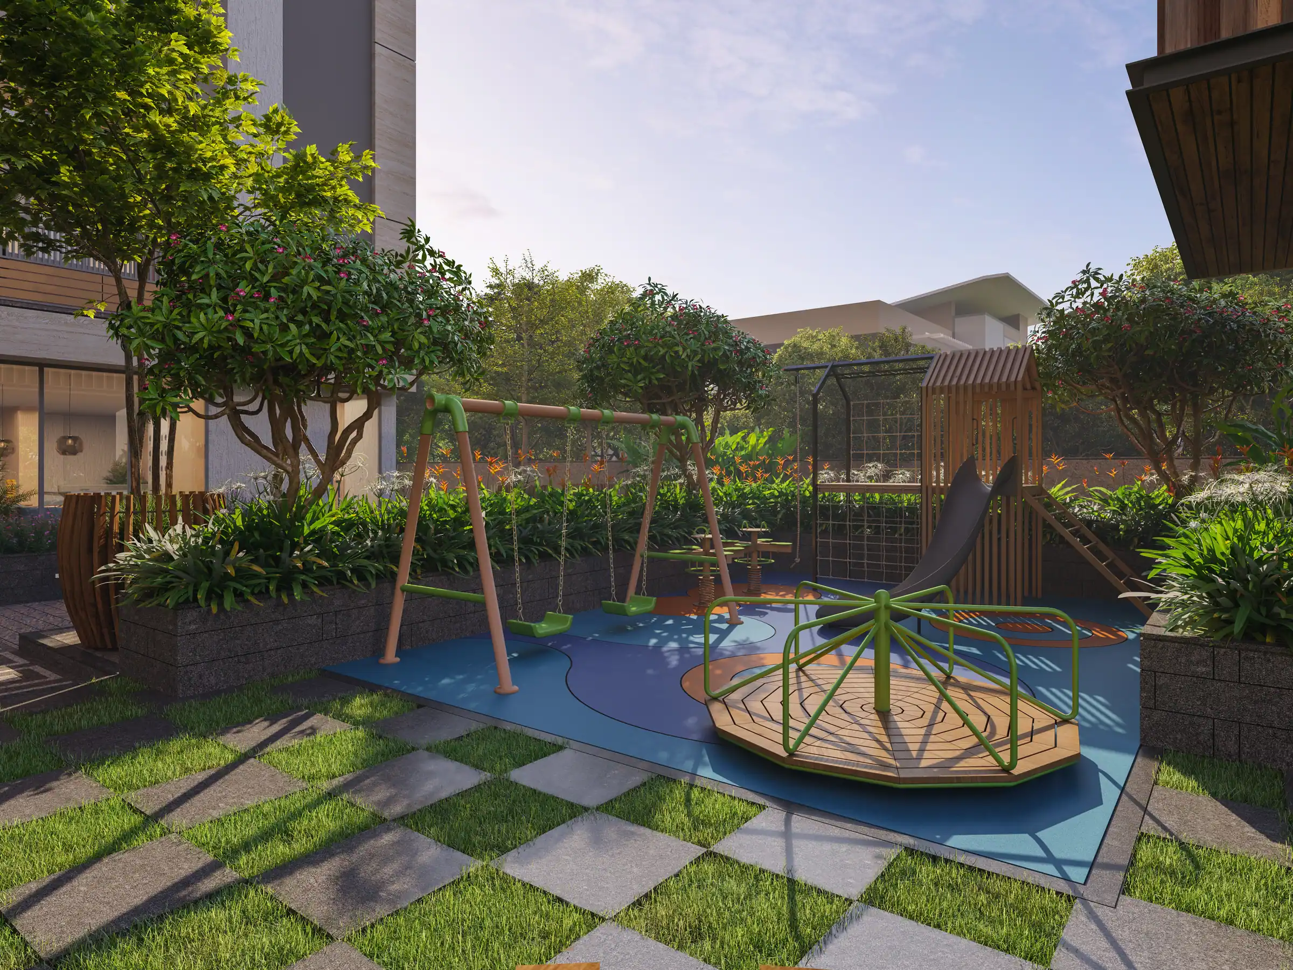
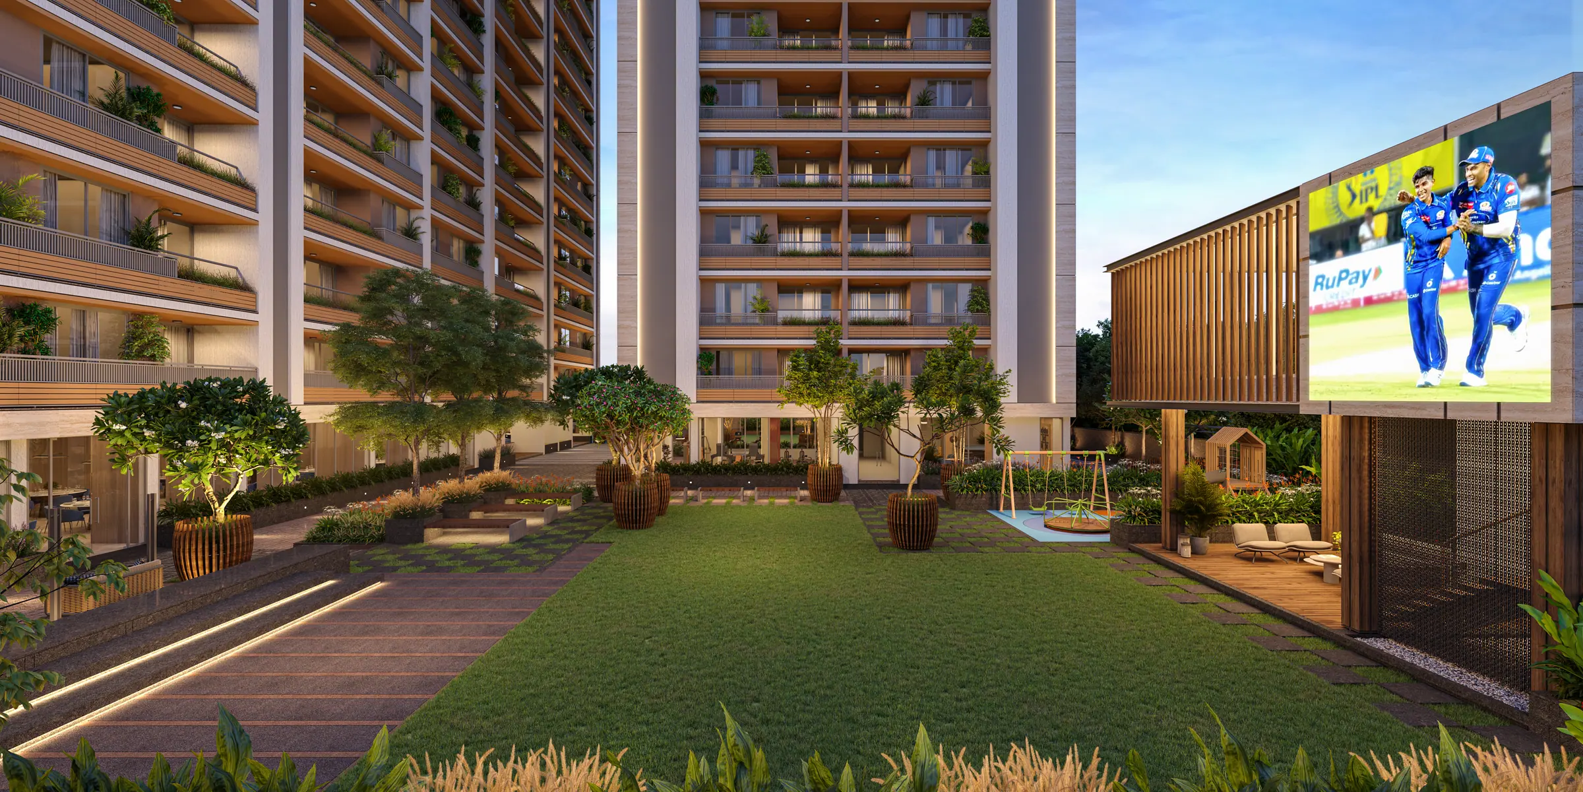
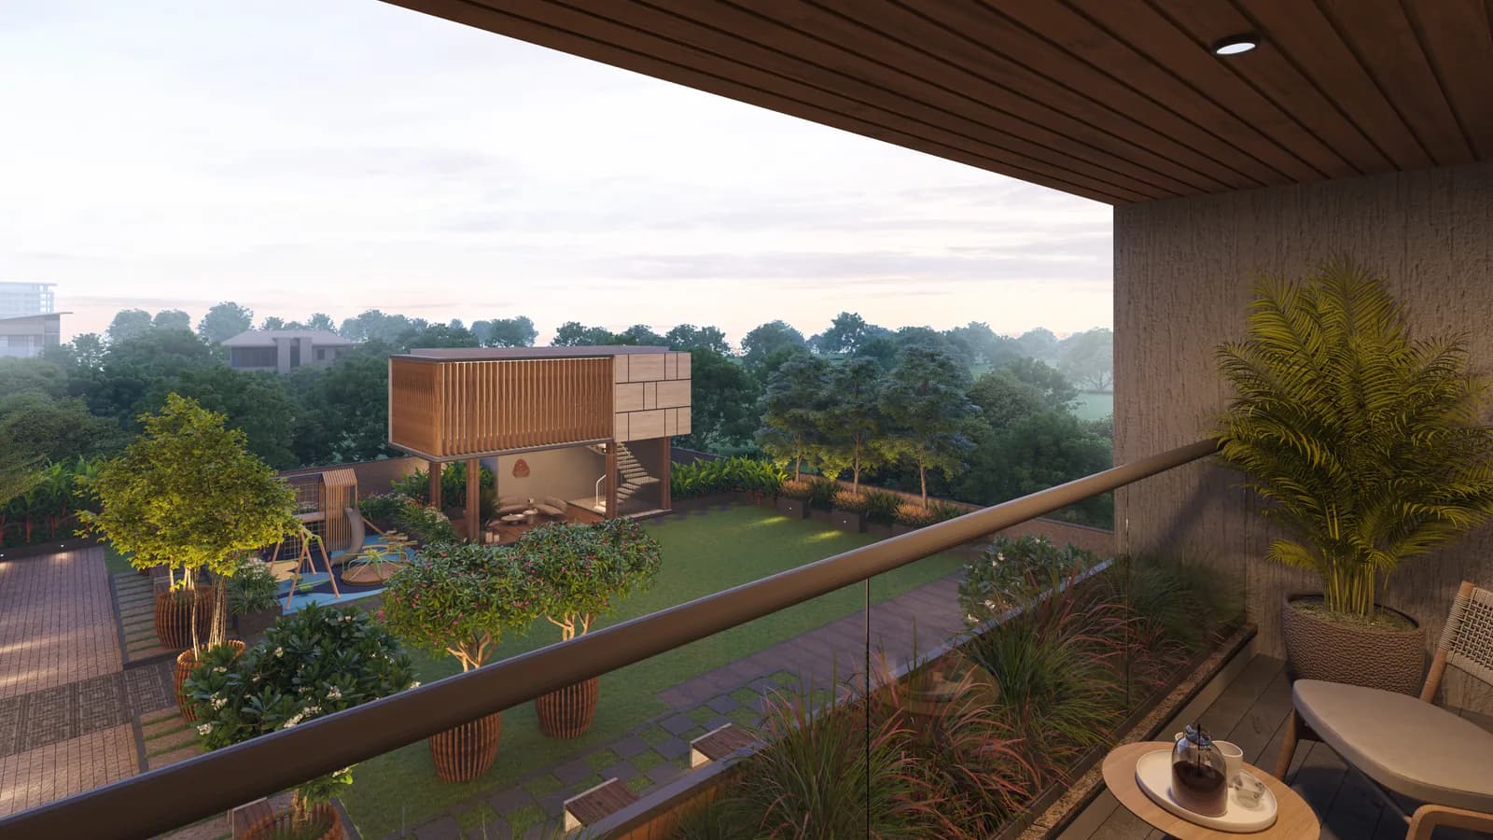
The journey begins with a dignified arrival court that transitions into a generous central greenspace—the center development. Around this open lawn, children's play areas, shaded seating courts, recreational spaces, and the contemporary clubhouse are thoughtfully positioned to encourage interaction while maintaining openness and visual continuity. Wide pedestrian promenades connect every residential block, creating effortless movement and uninterrupted views across the landscape.
Swara SkyArise celebrates simplicity, proportion, and permanence. The result is a landscape that feels calm, sophisticated, and enduring—a place where everyday life unfolds naturally amidst generous green spaces, timeless design, and a strong sense of community.