- clientShubh Infra
- area6738.40 sq. m.
- project typeResidential Apartments
- scopeLandscape design
- locationGandhinagar
- designed year2024
Shubh Aalayam
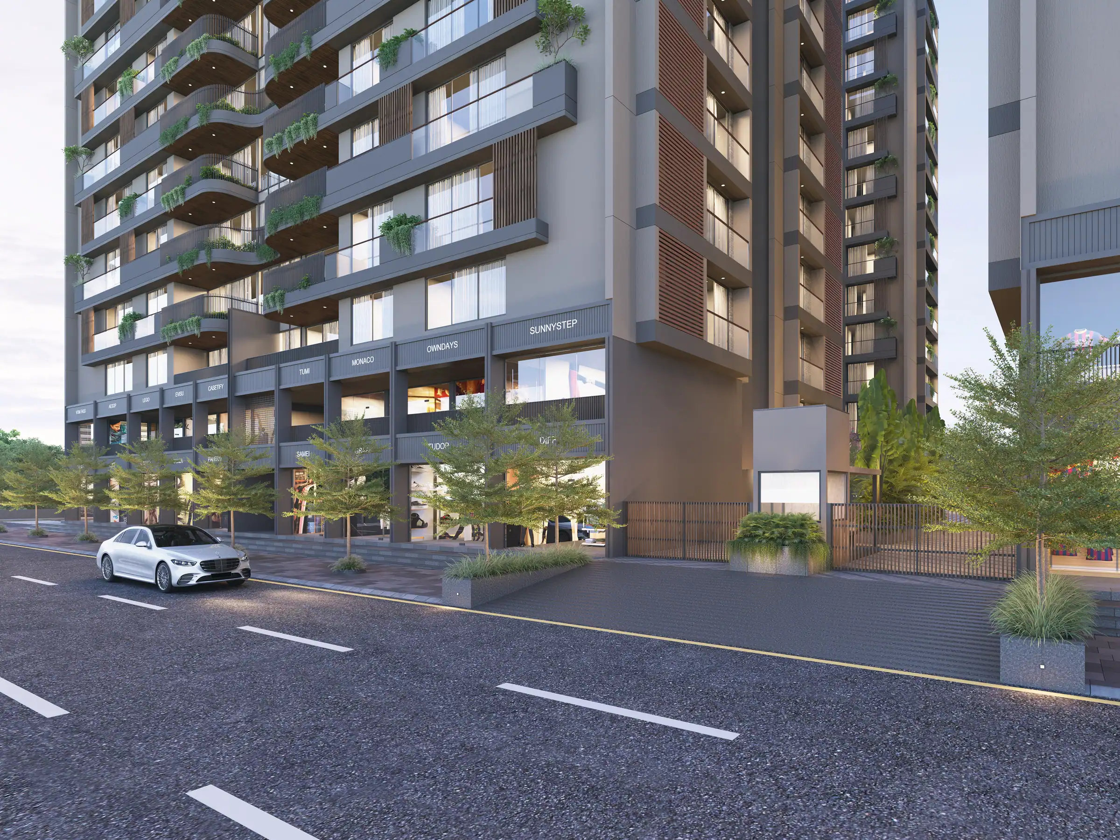
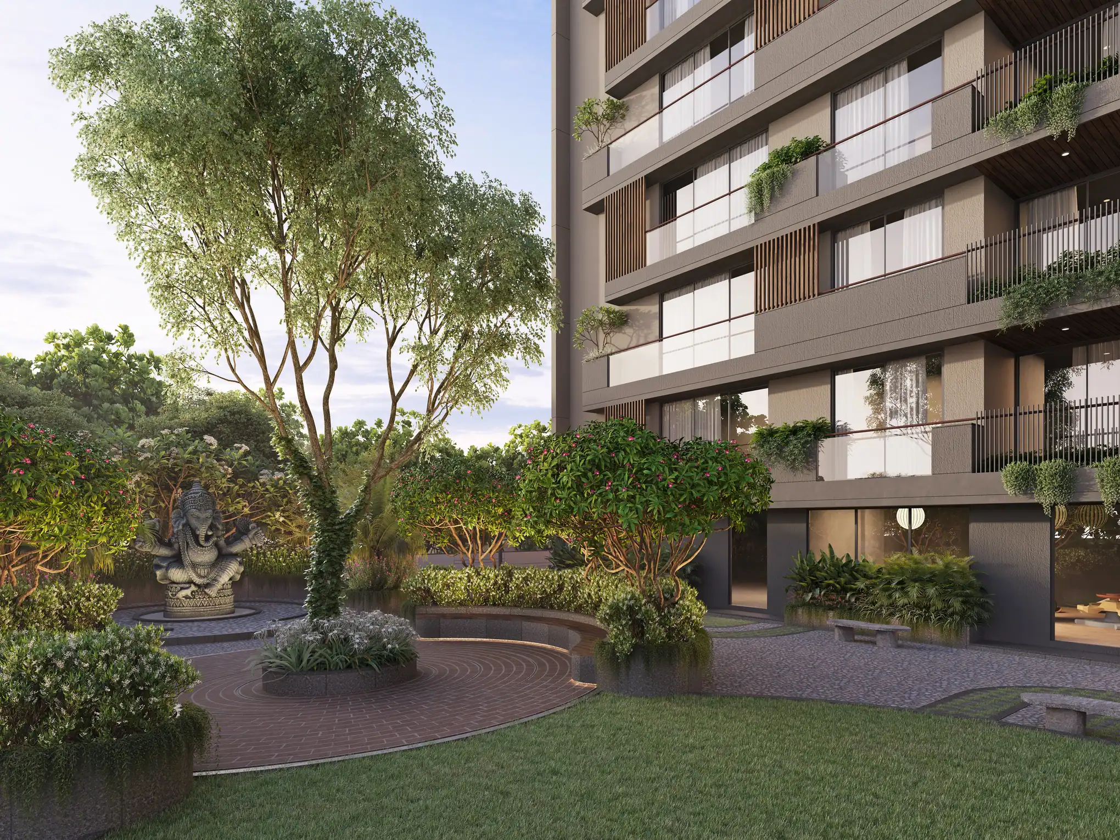
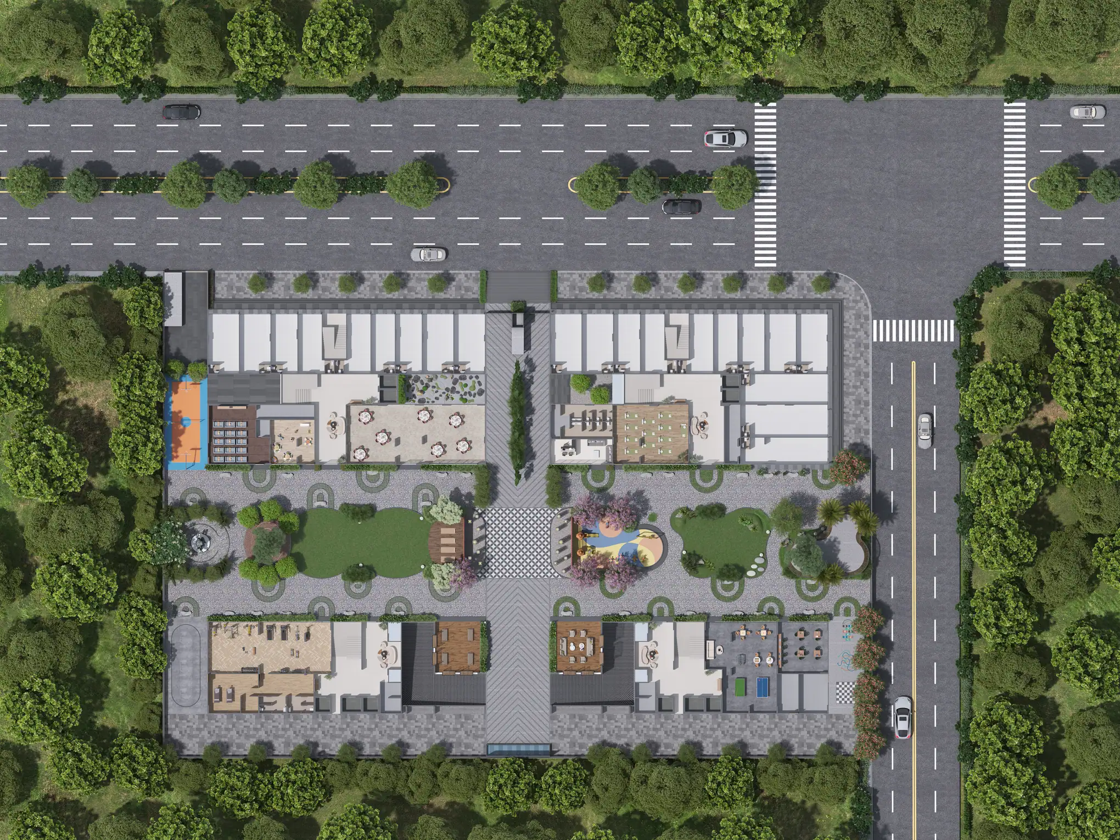
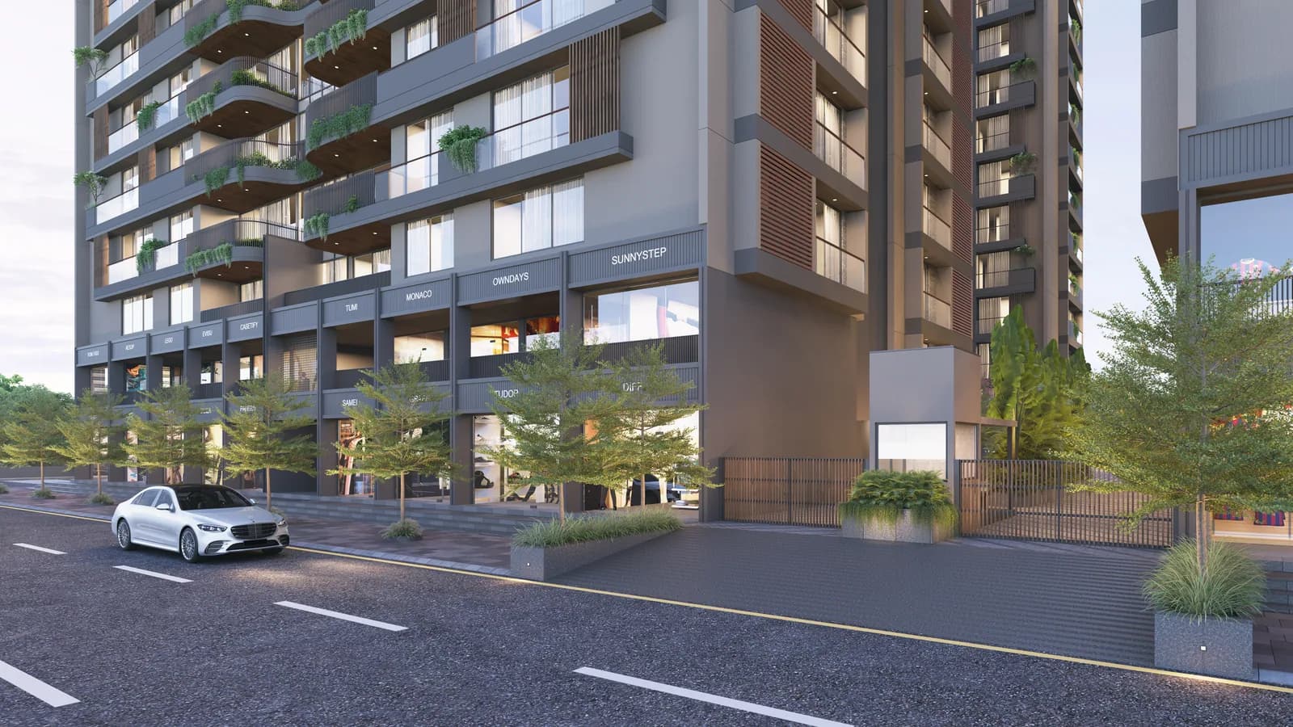
The landscape of Shubh Aalaym is envisioned as a seamless transition between vibrant urban life and tranquil green living. Every open space is thoughtfully designed to create a balanced rhythm of movement, interaction, relaxation, and contemplation, connecting the lively commercial frontage with serene residential courts where architecture, nature, and community coexist.
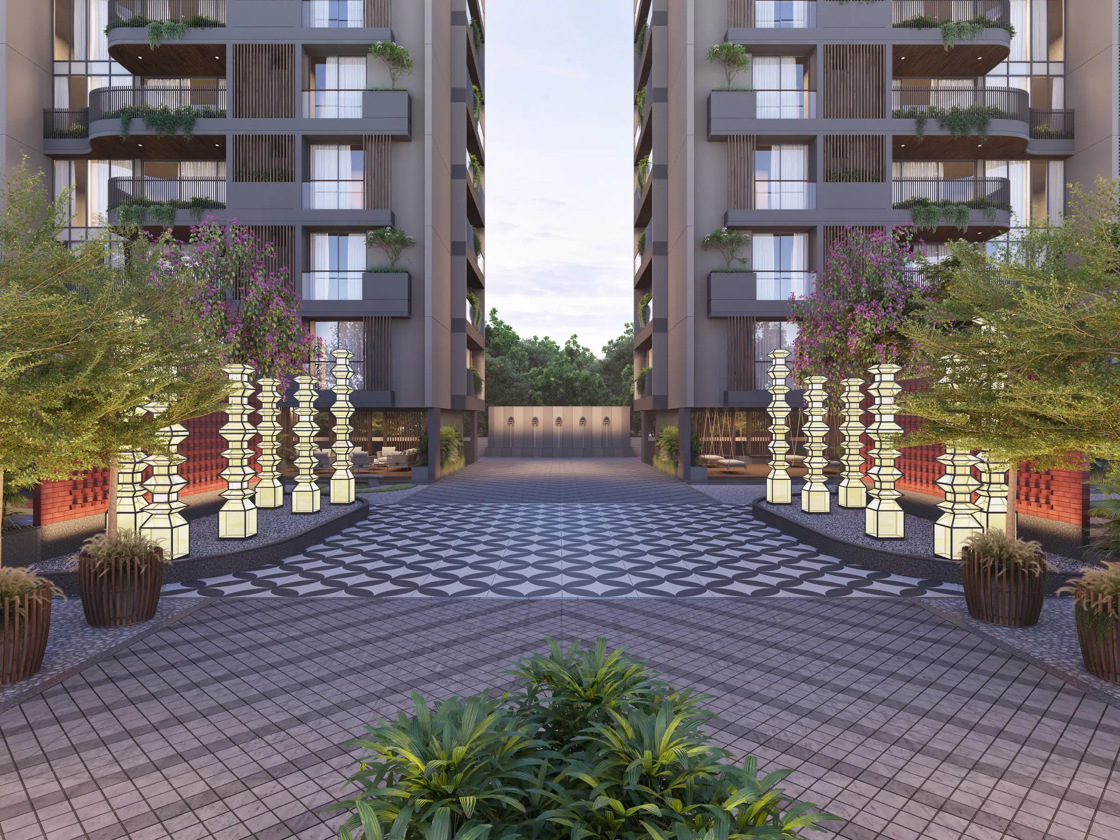
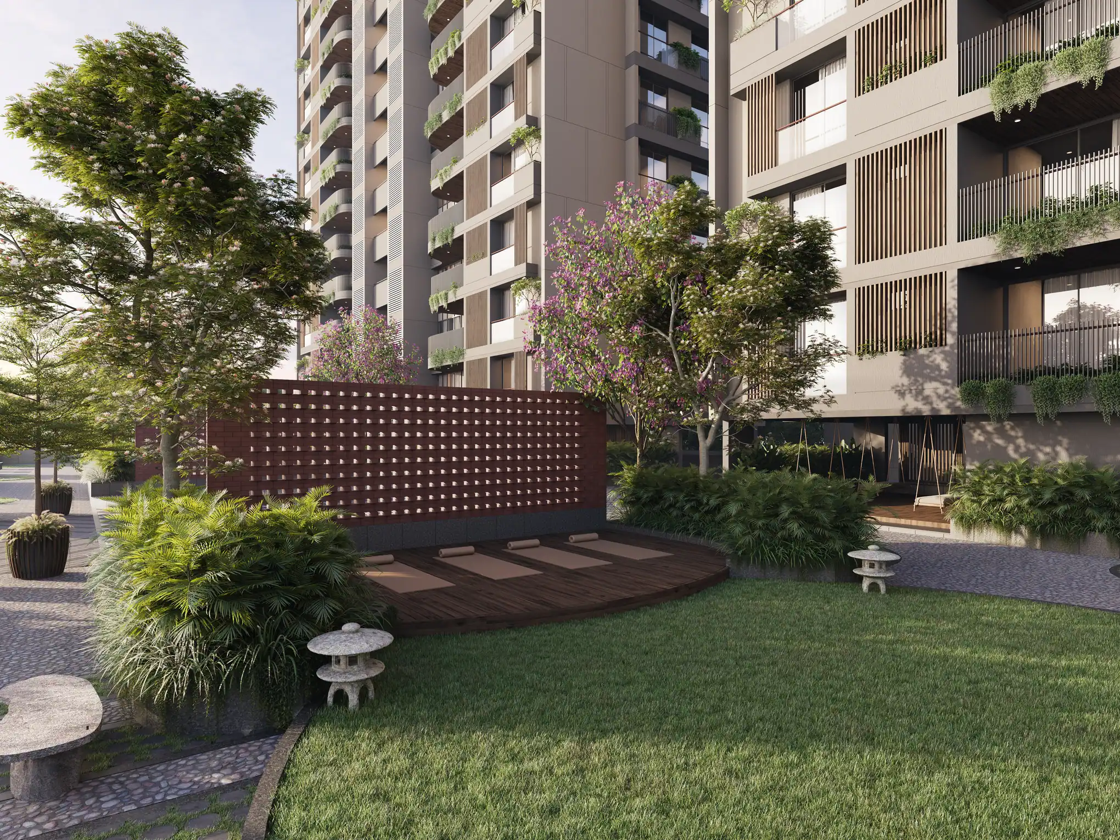
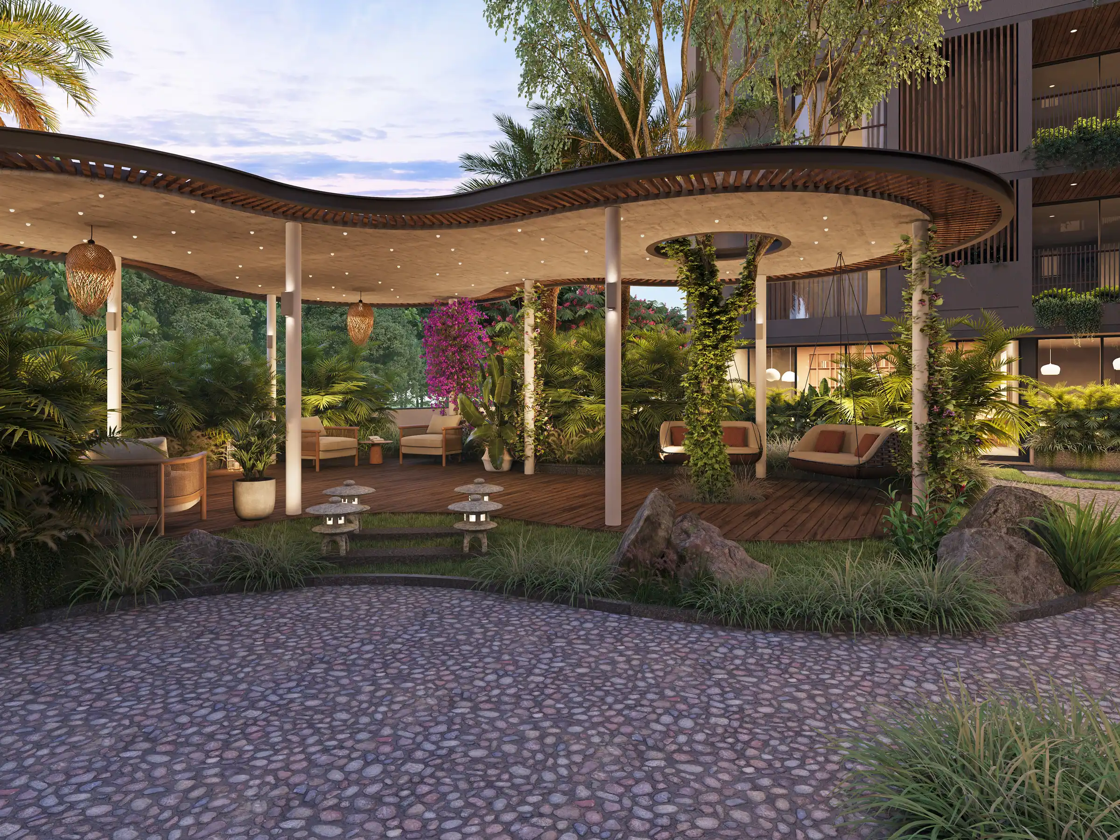
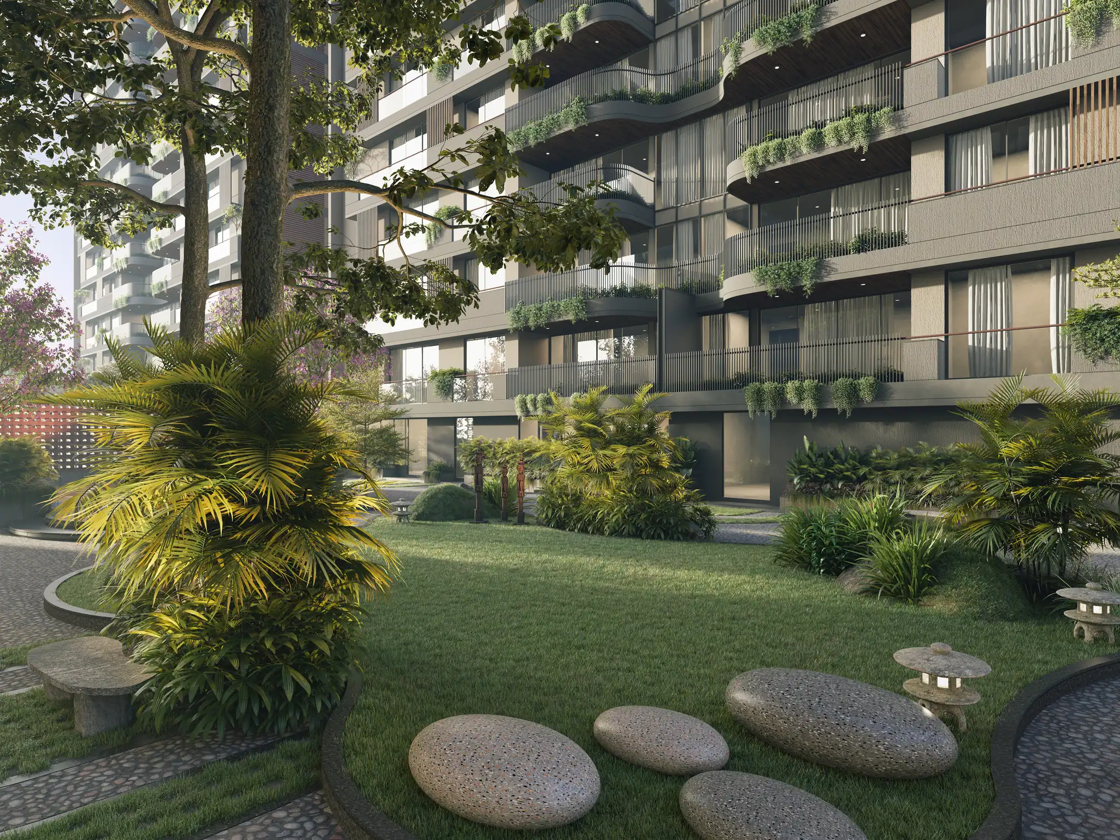
The journey begins at an inviting commercial promenade and gradually unfolds through elegant arrival courts, vibrant community gardens, peaceful meditation spaces, shaded pavilions, and expansive green lawns that encourage recreation and social interaction. Flowing pathways, flowering trees, and carefully crafted flooring patterns establish a continuous visual rhythm, ensuring every corner offers a unique experience.
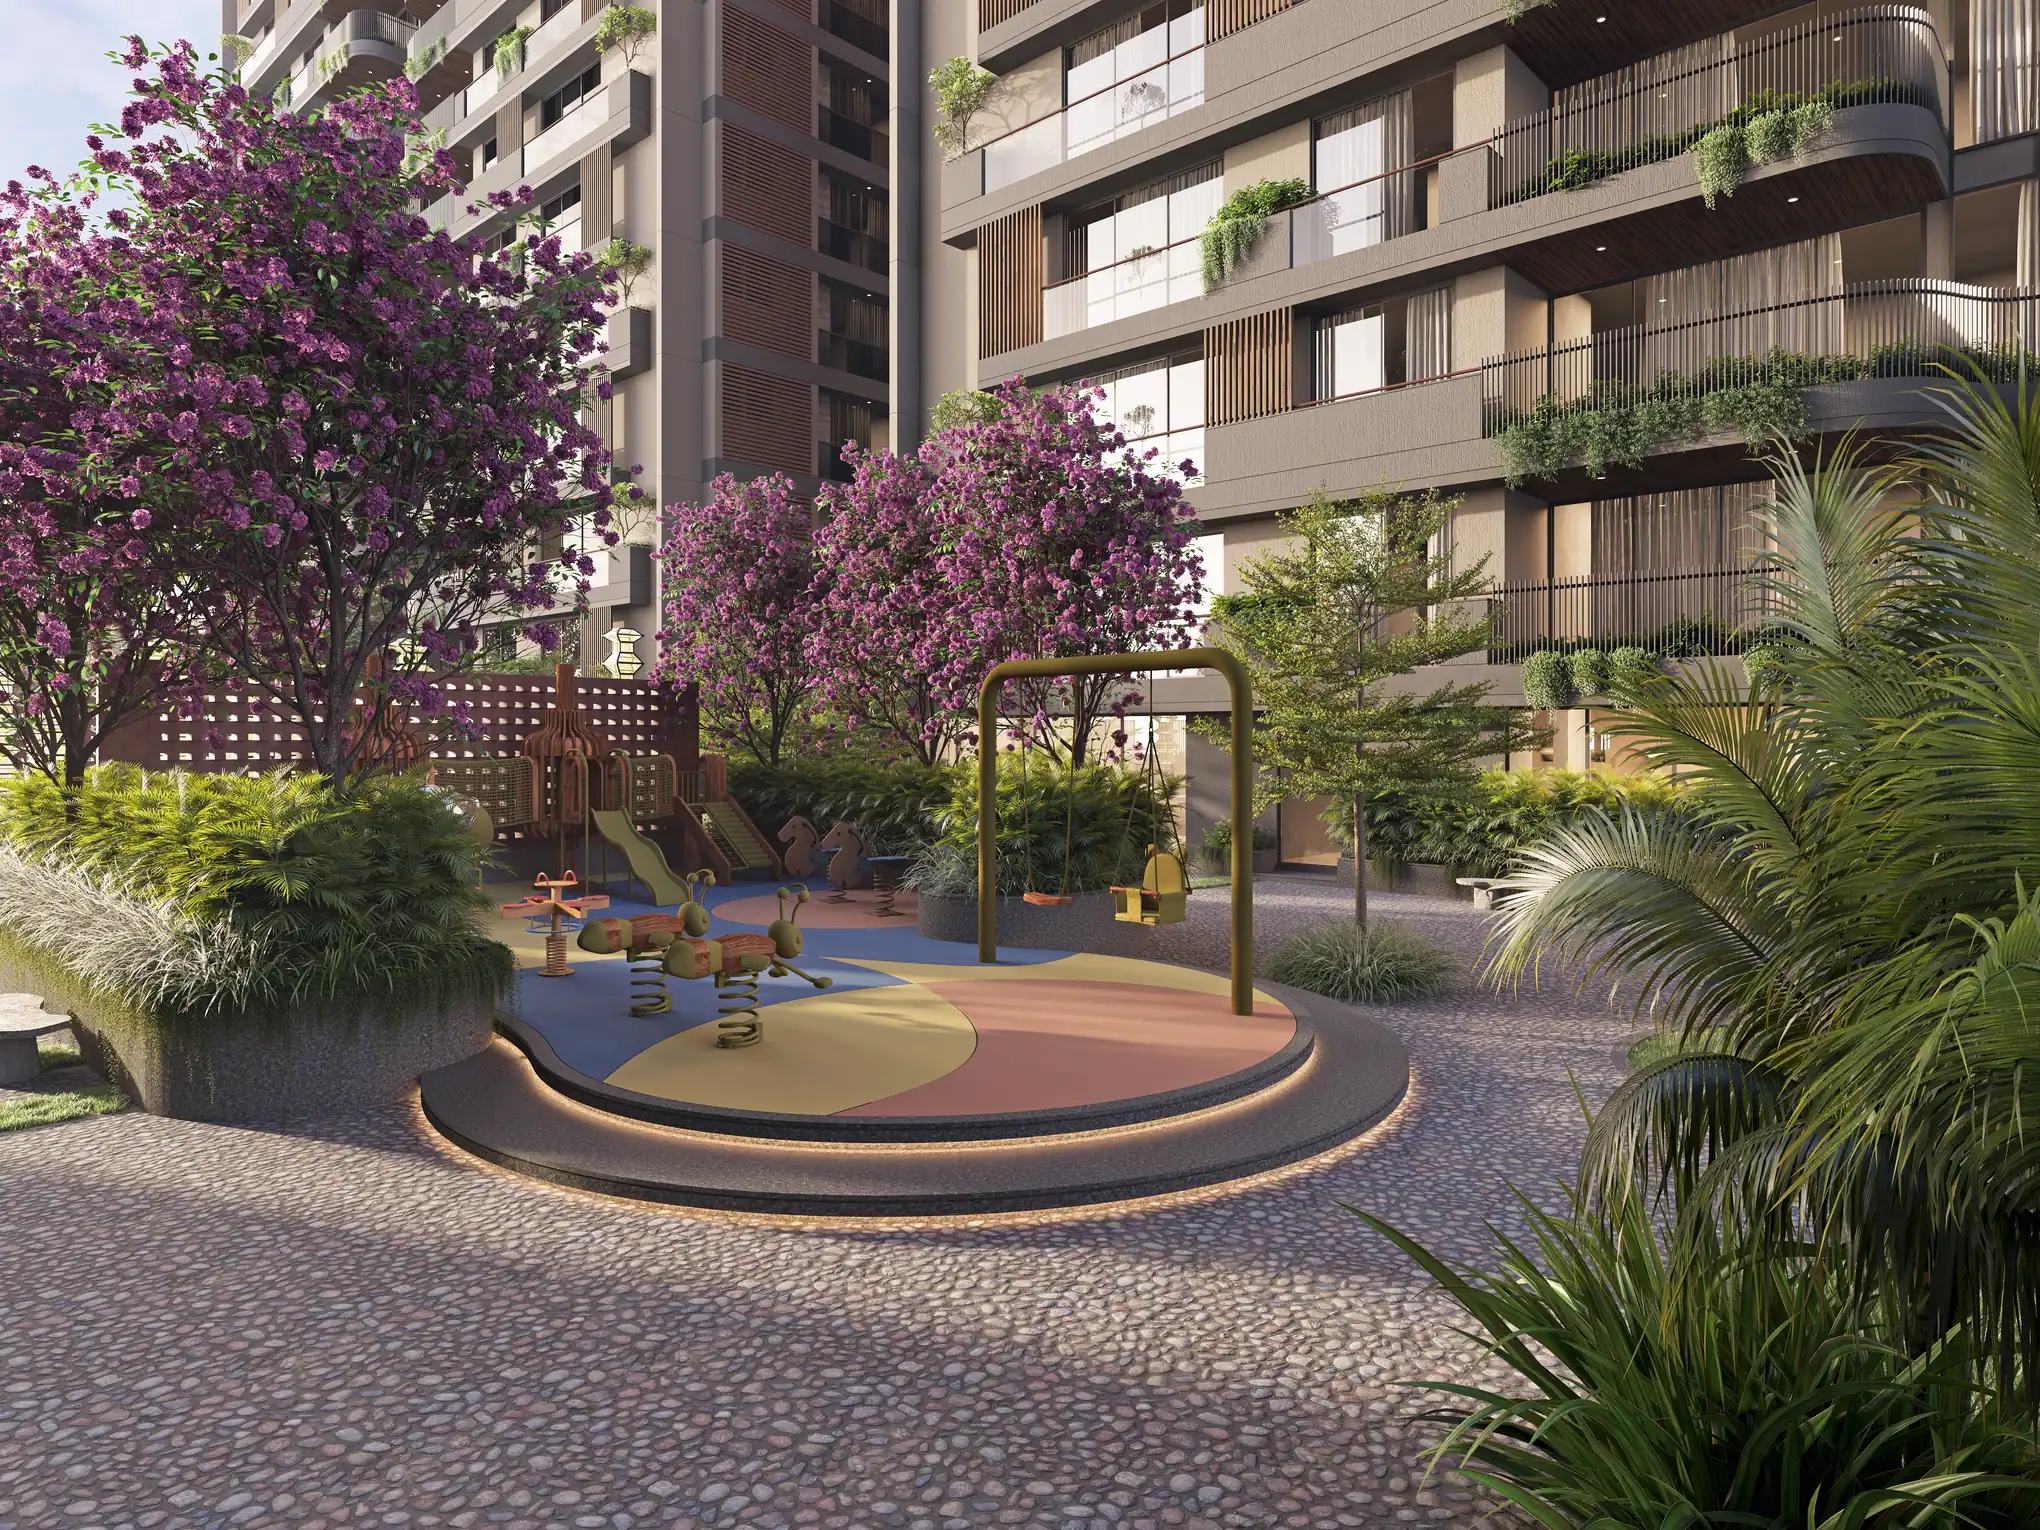
The design language is inspired by fluid organic forms that soften the bold architectural geometry of the towers. Curvilinear paving guides’ movement naturally, while contrasting uneven flooring at arrival zones creates a strong visual identity. Sculptural landscape elements, children's play areas, interactive courtyards, and relaxing lounges are seamlessly integrated throughout the site.