- clientAshapura Buildspace
- area6990.57 sq. m.
- project typeResidential Apartments
- scopeLandscape design
- locationSouth Bopal
- designed year2024
Overa
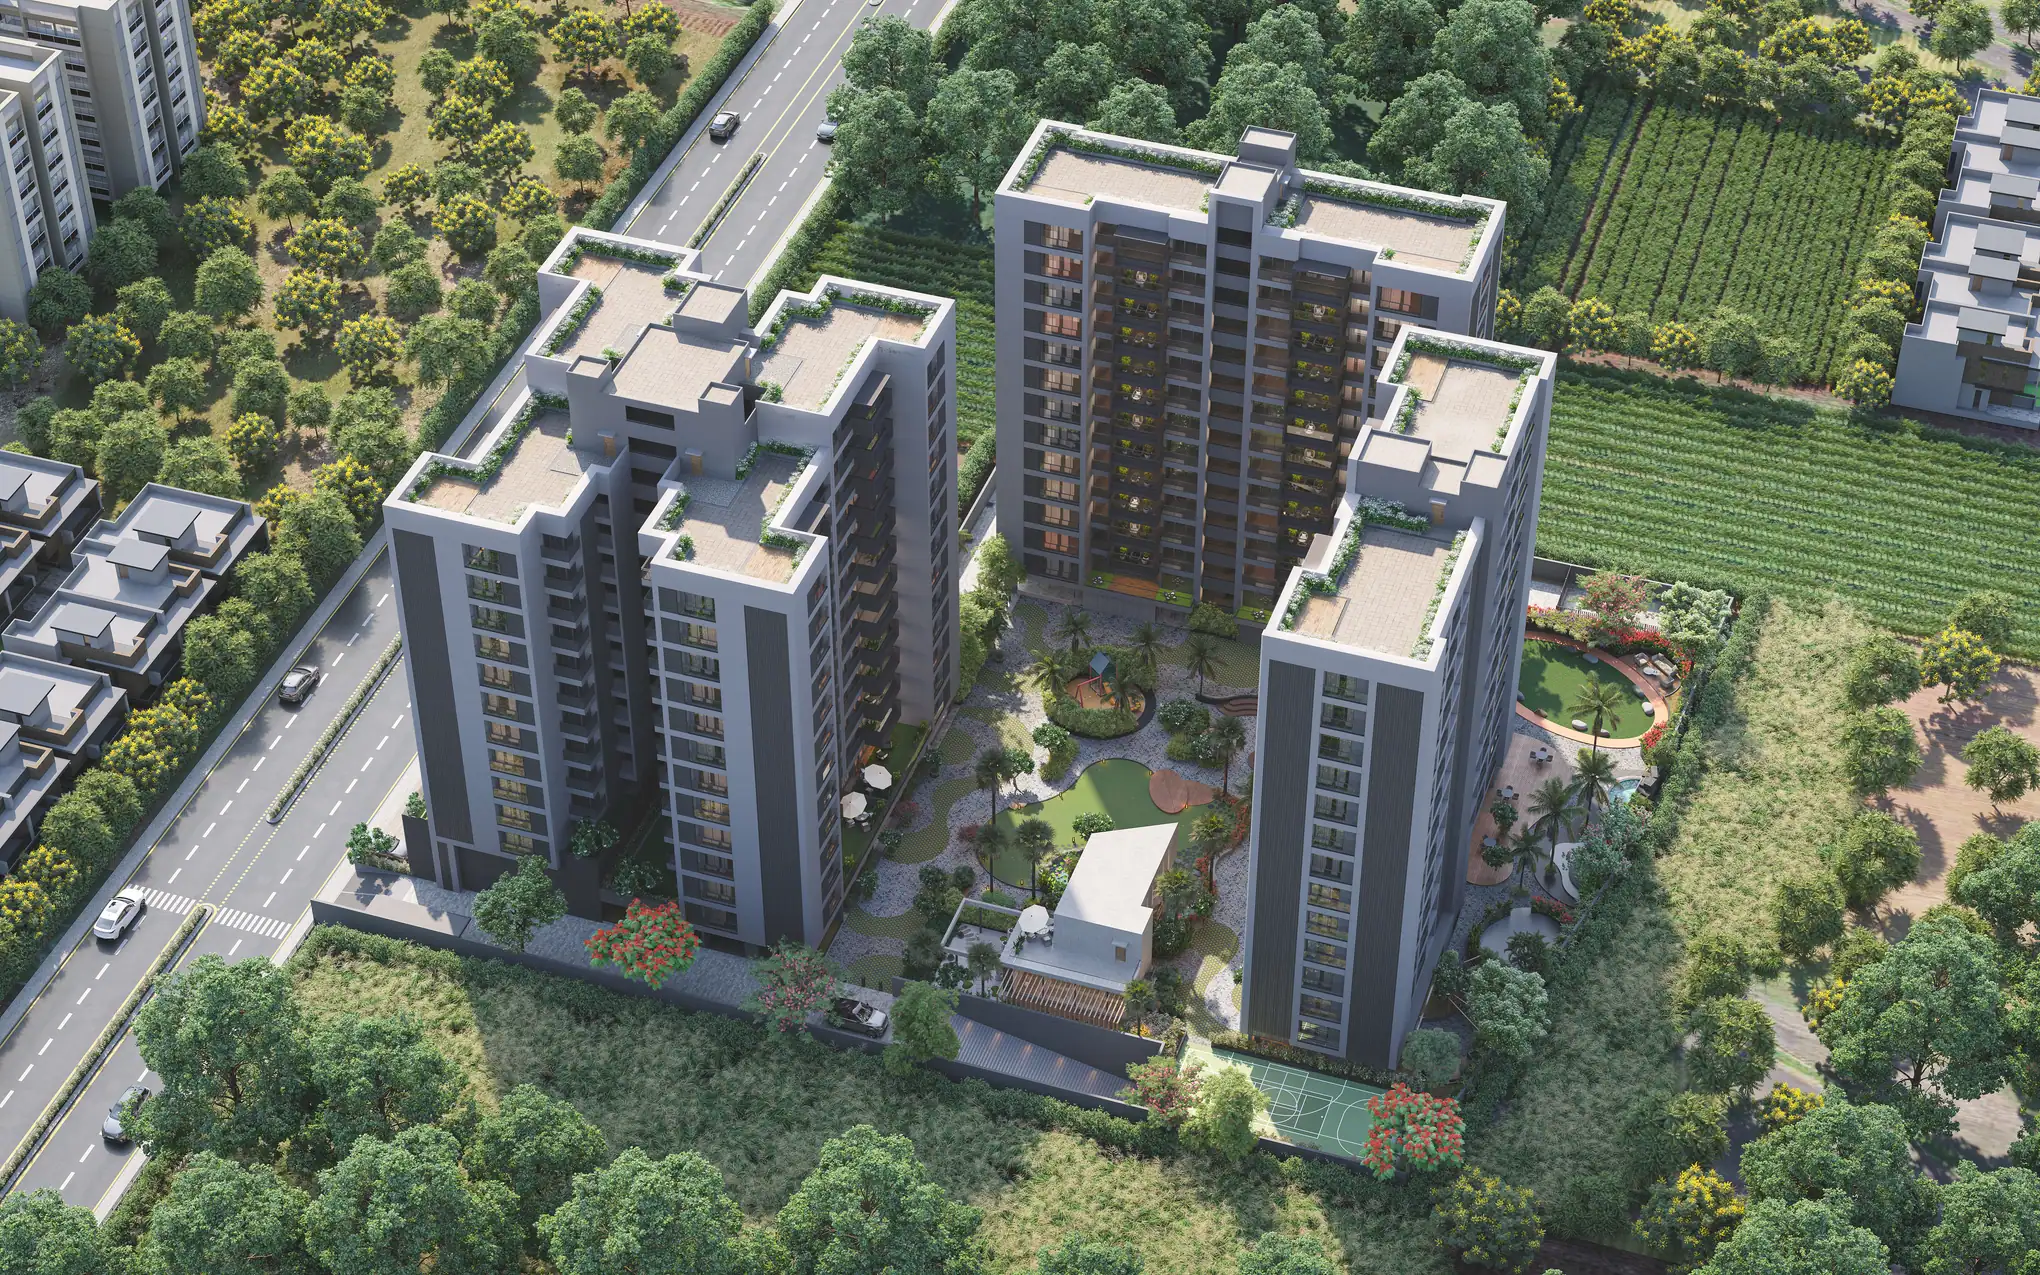
Overa is conceived as a contemporary residential development schmee.The landscape has been designed as an interconnected network of open spaces that enriches the residential environment while extending a welcoming green identity to the commercial frontage.
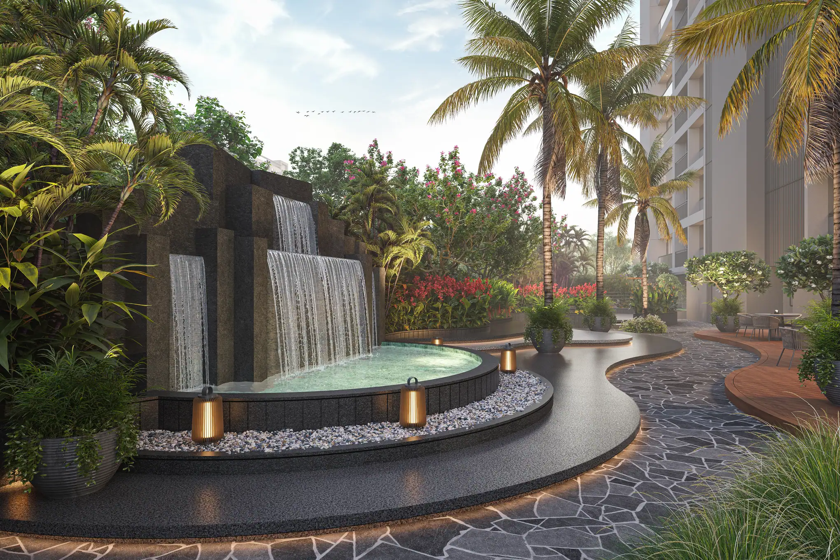
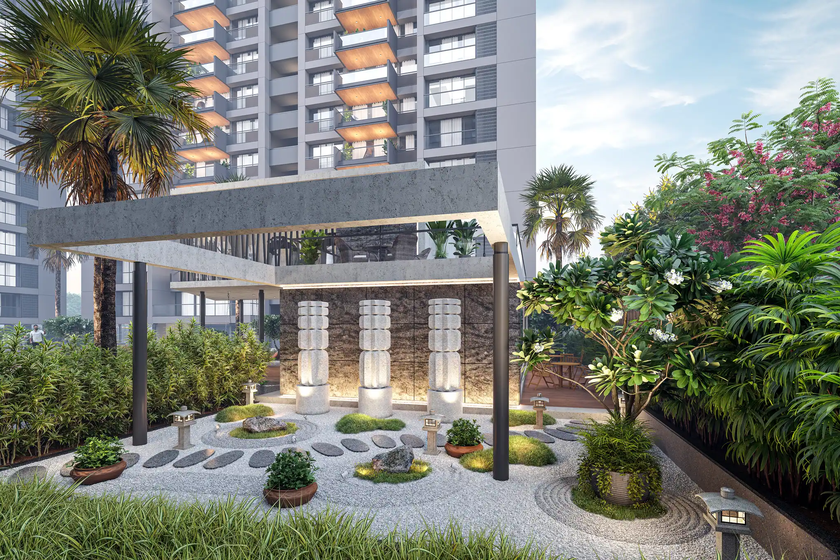
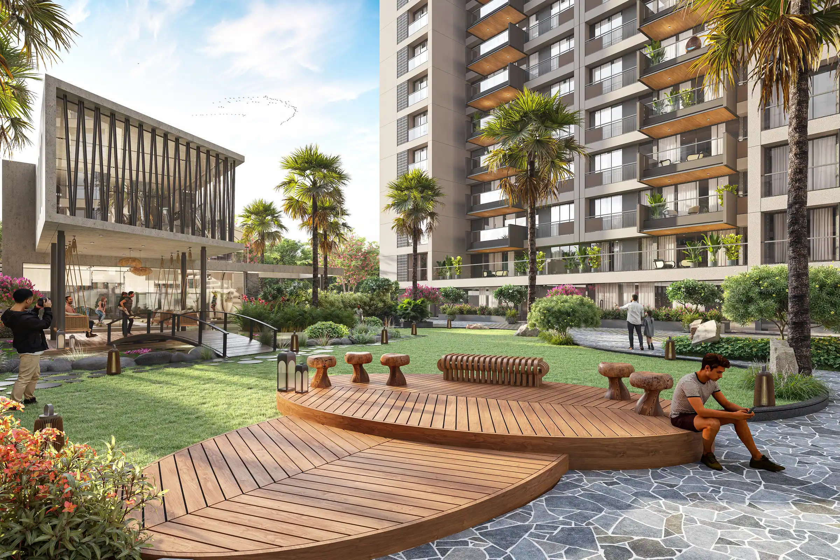
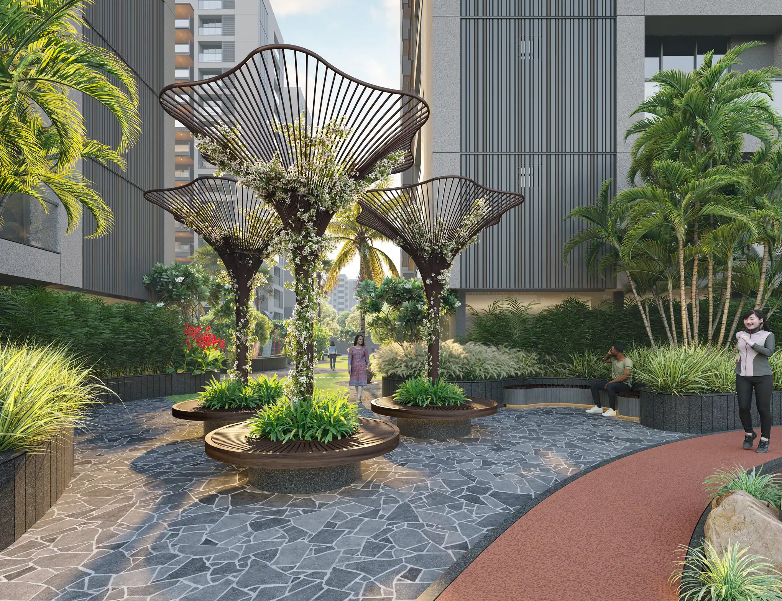
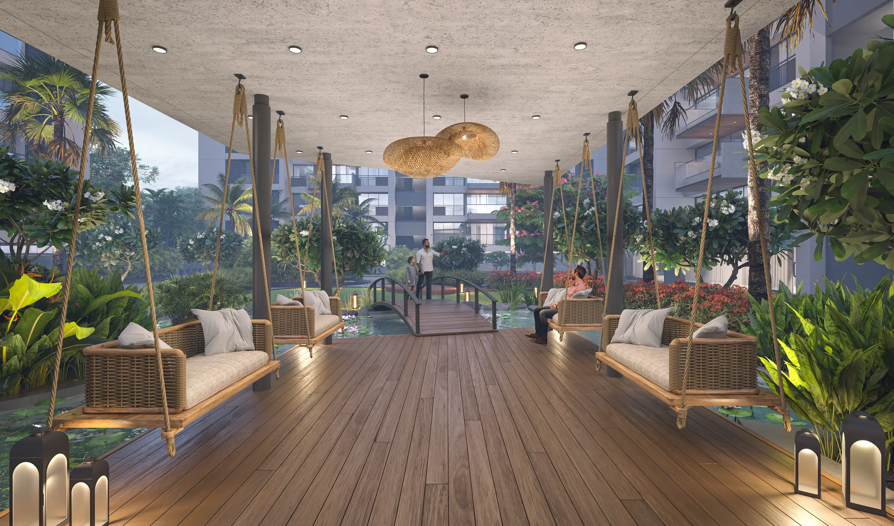
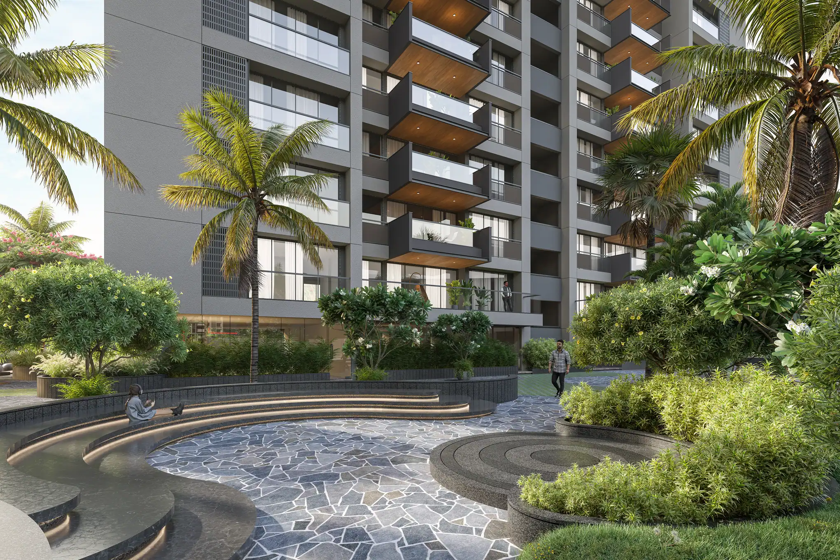
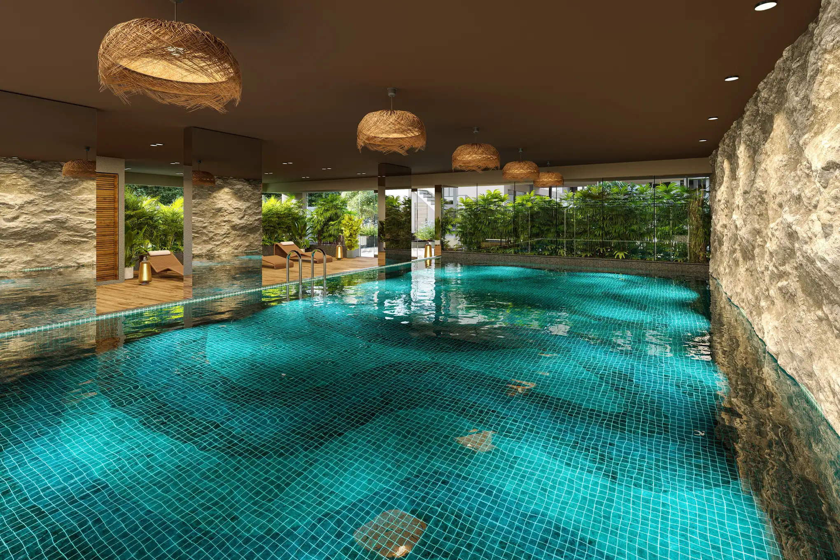
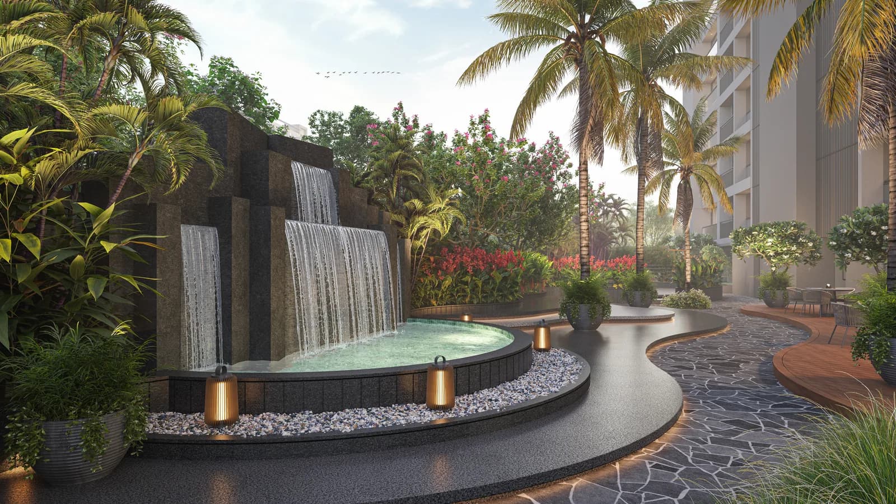
Meandering stone pathways, flowering pergolas, tranquil water bodies, Zen-inspired gardens, sculptural planting, expansive lawns, and thoughtfully curated seating spaces create a sequence of experiences that encourage exploration and social interaction. Every element has been carefully composed to balance activity with serenity, offering spaces for recreation, relaxation, contemplation, and community engagement.
At the center, the clubhouse landscape becomes a vibrant social destination, seamlessly connected to gardens, water features, and outdoor gathering spaces. The commercial frontage is enhanced through landscaped buffers, shaded pedestrian walkways, and elegant planting that creates a welcoming streetscape. It enhanced with generous landscaped buffers and inviting public spaces.
The design language draws inspiration from modern tropical landscapes, blending structured architectural geometry with soft organic forms. The story of Overa is one of continuous discovery, where every pathway reveals a new landscape experience.