- clientNirant Group
- area5469.68 sq. m.
- project typeResidential Bungalow Scheme
- scopeLandscape design
- locationGandhinagar
- designed year2024
Nirant Villa
The name Nirant Villa is derived from the word "Nirant," meaning continuous, uninterrupted, and everlasting.
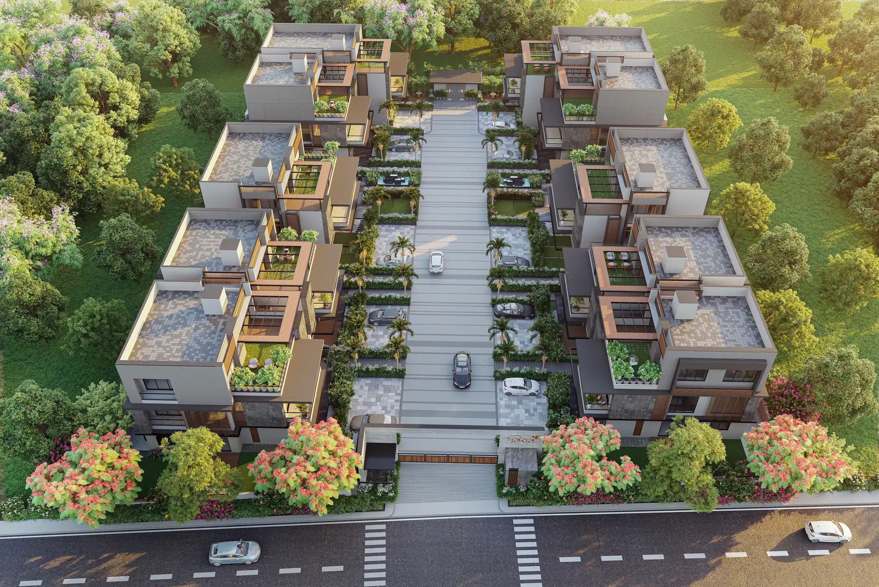
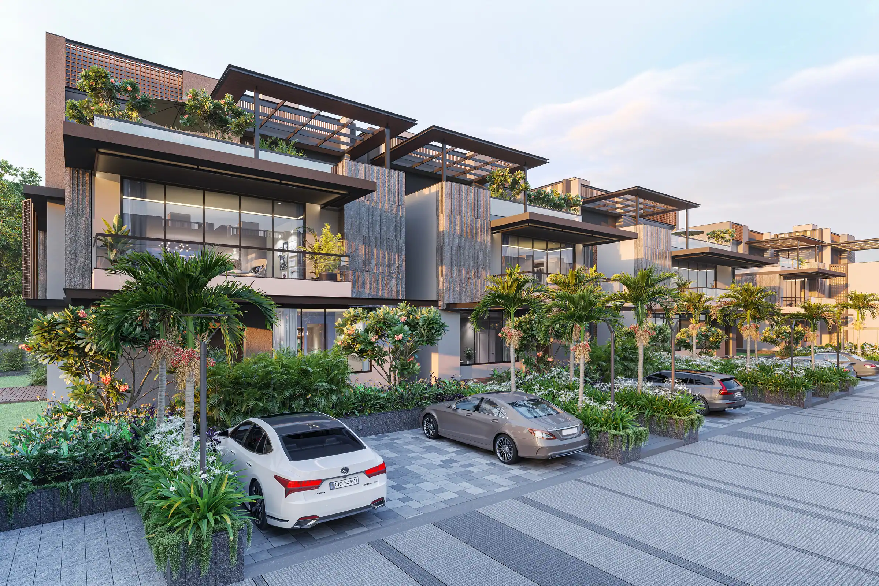
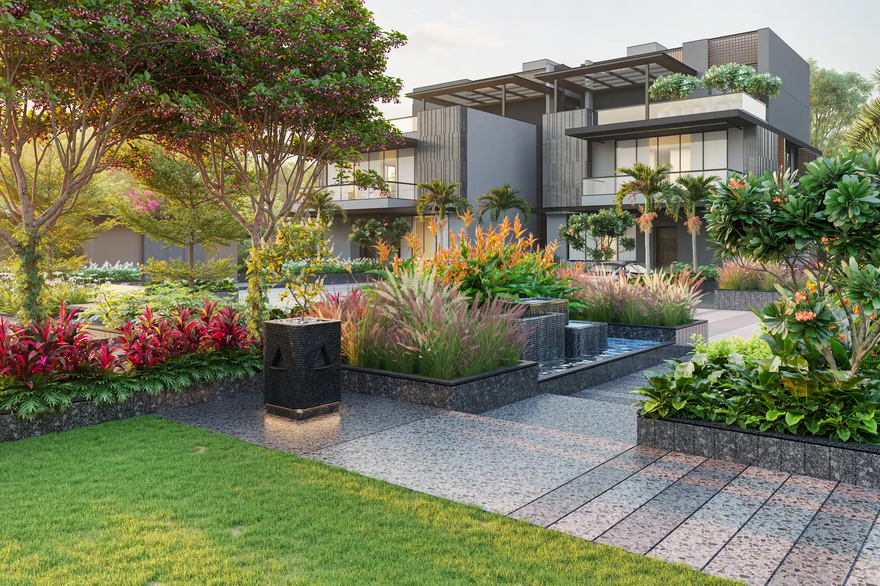
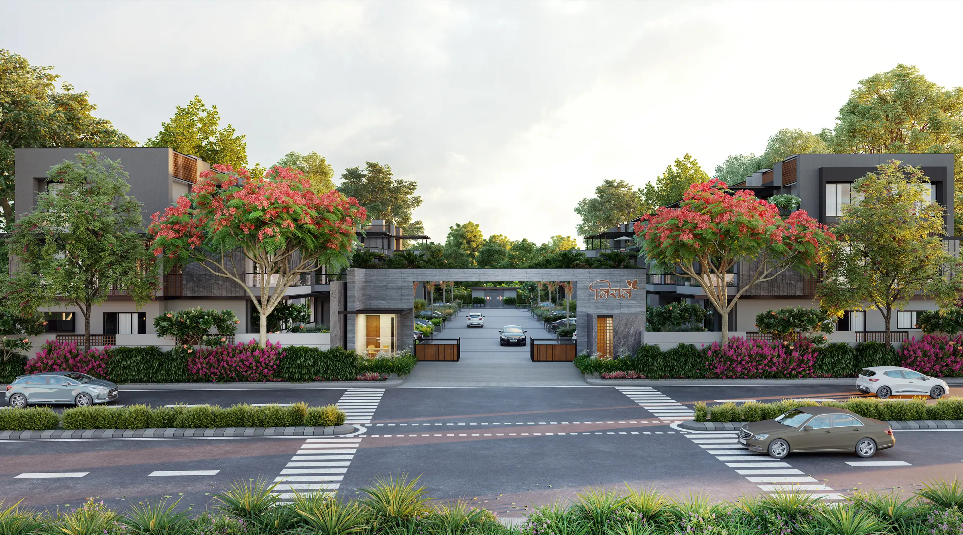
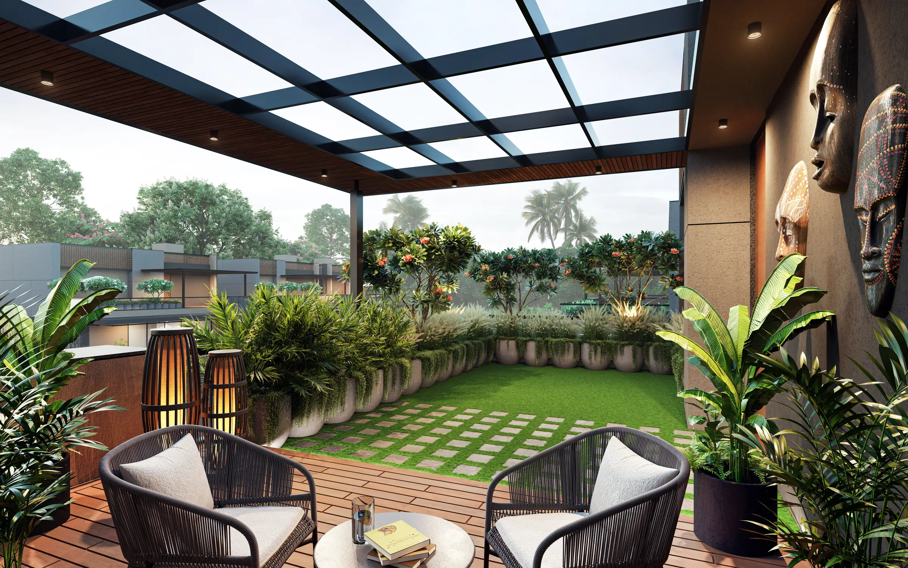
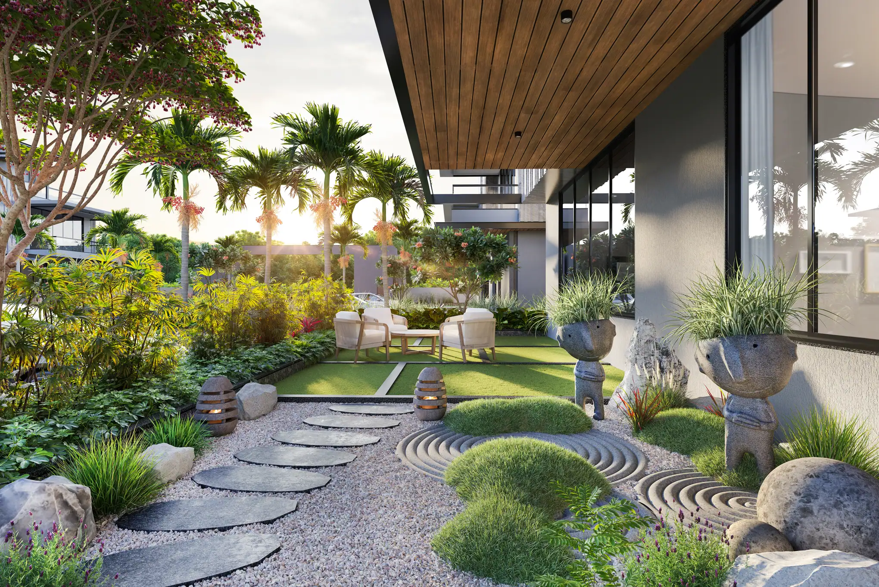
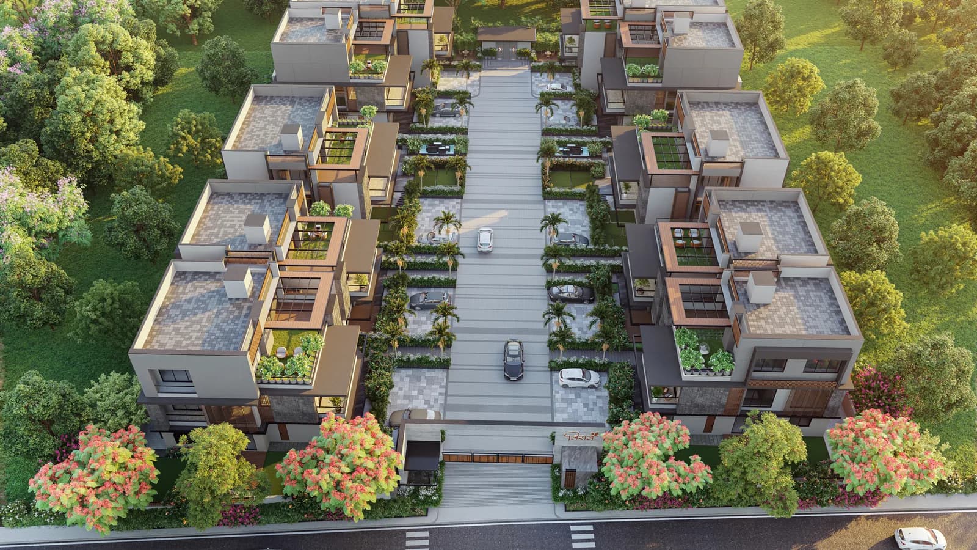
Nirant Villa is envisioned as a residential community where architecture and landscape exist in perfect harmony. The concept celebrates peaceful living by transforming every outdoor space. The design language of Nirant Villa embraces contemporary elegance. Clean architectural forms are complemented by layered plantations, flowering avenue trees, natural stone, warm wooden textures, and thoughtfully designed green pockets. Palm-lined streets create a grand arrival, while private front gardens, Zen-inspired courtyards, rooftop terraces.
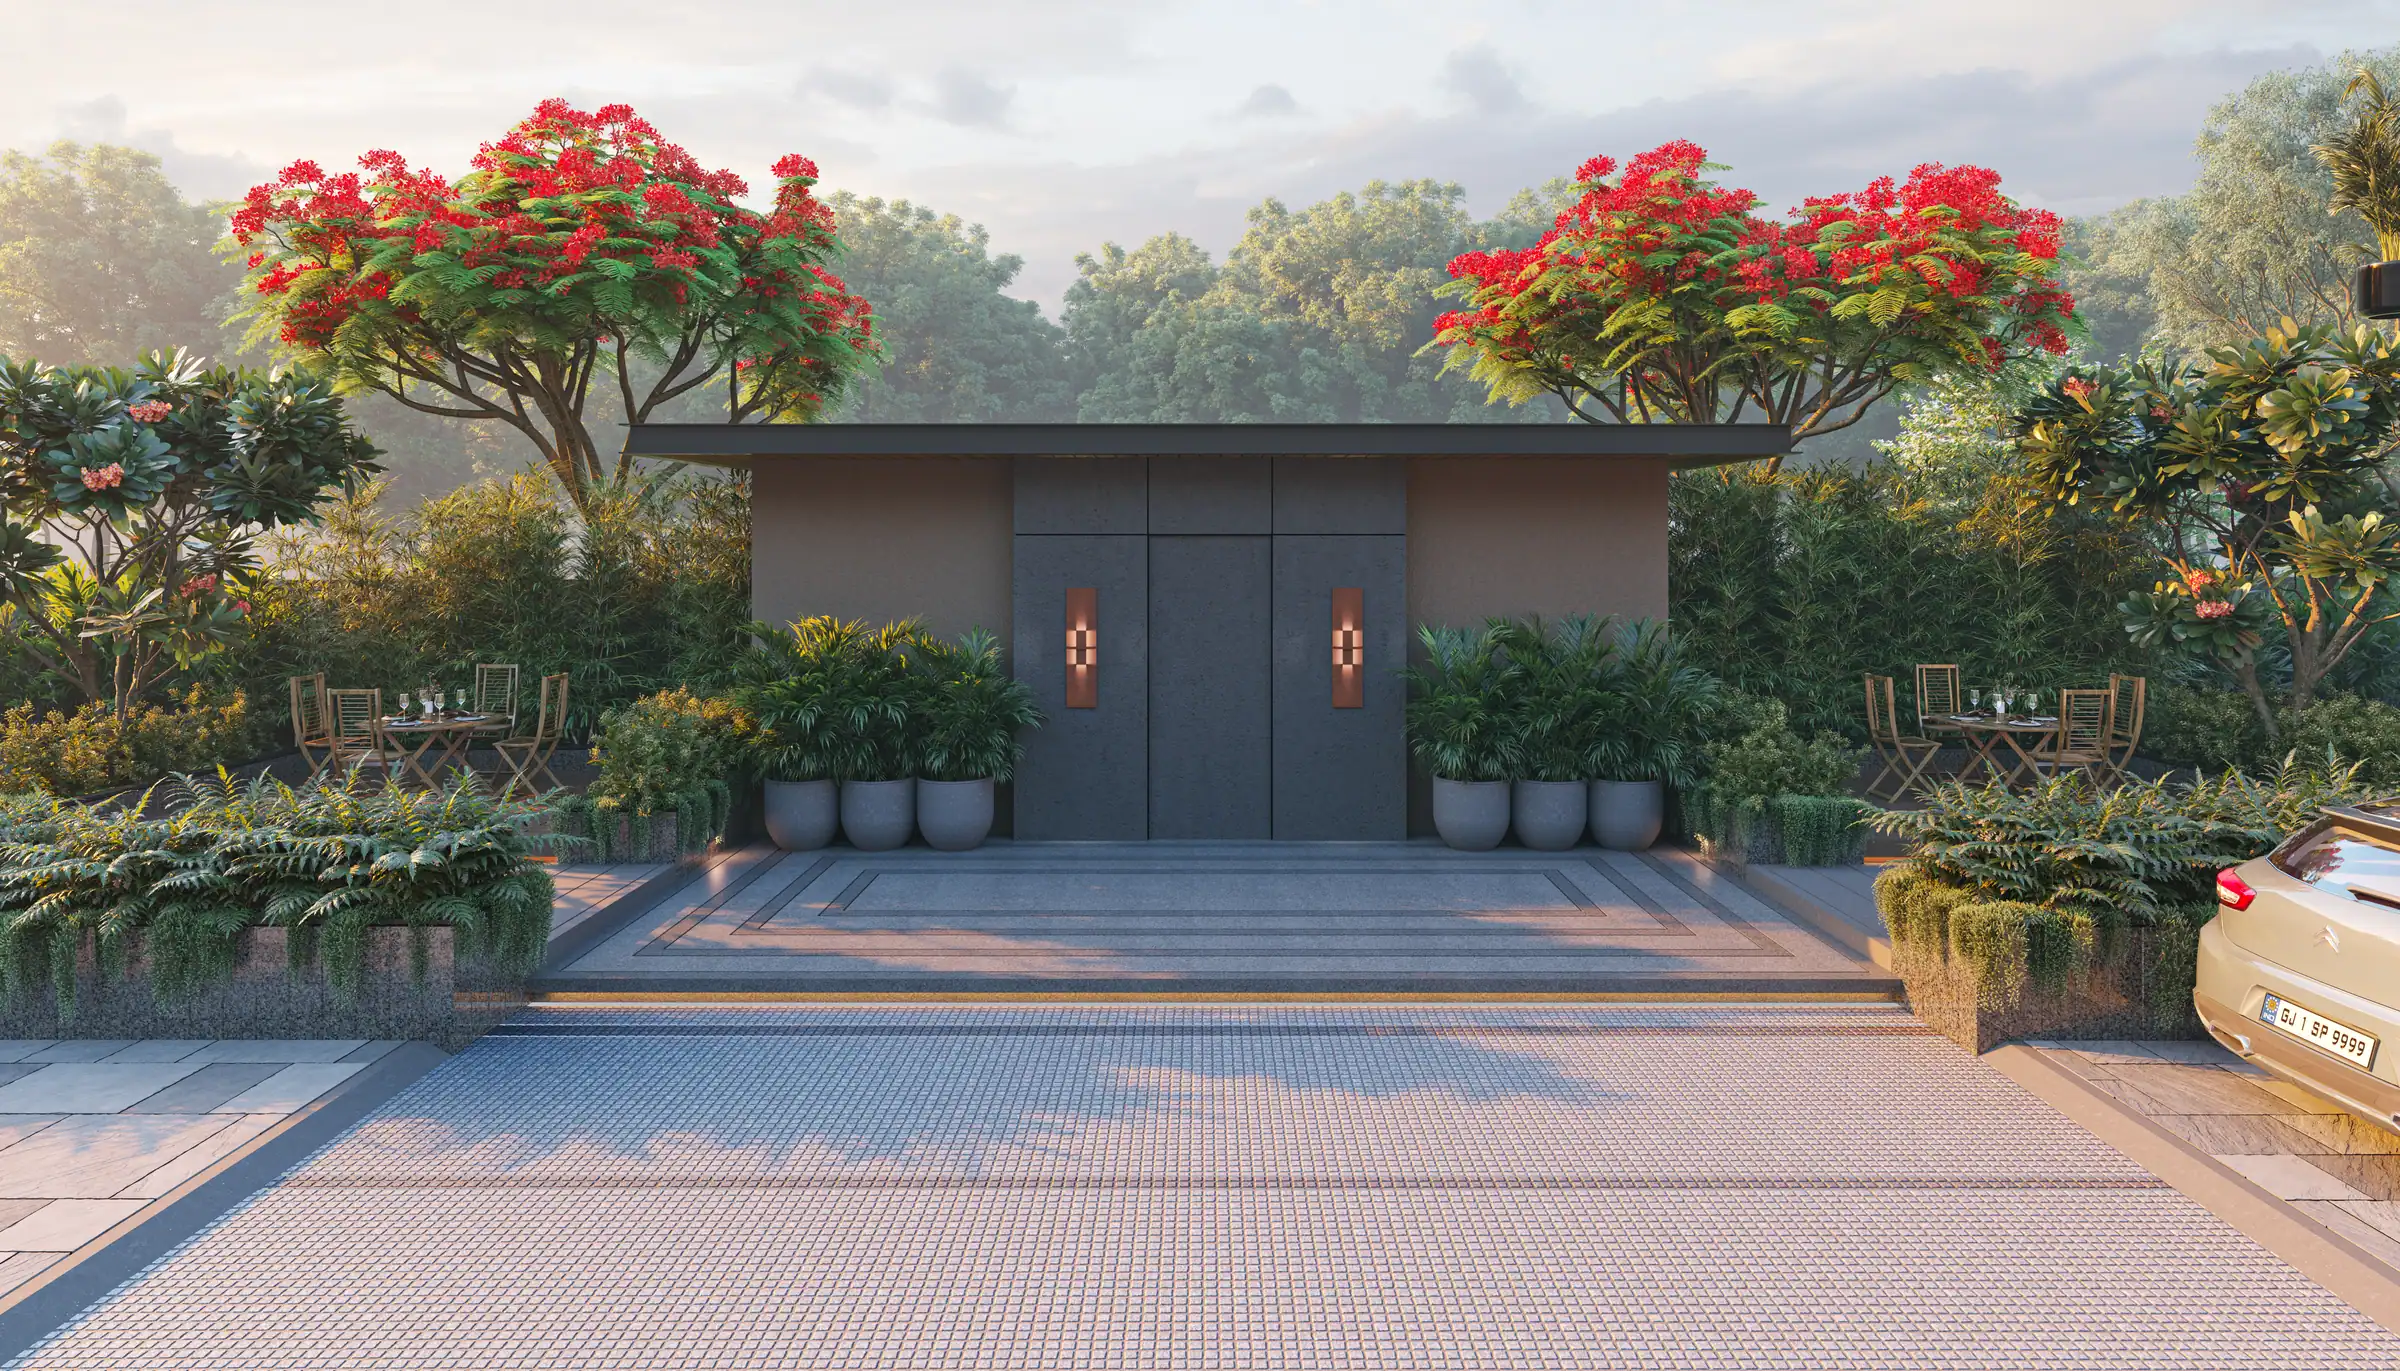
The journey at Nirant Villa begins with a welcoming entrance that opens into a lush central boulevard, guiding residents through a vibrant green spine connecting every bungalow. Along the way, landscaped streetscapes, intimate seating areas, and curated gardens create moments of interaction and relaxation.
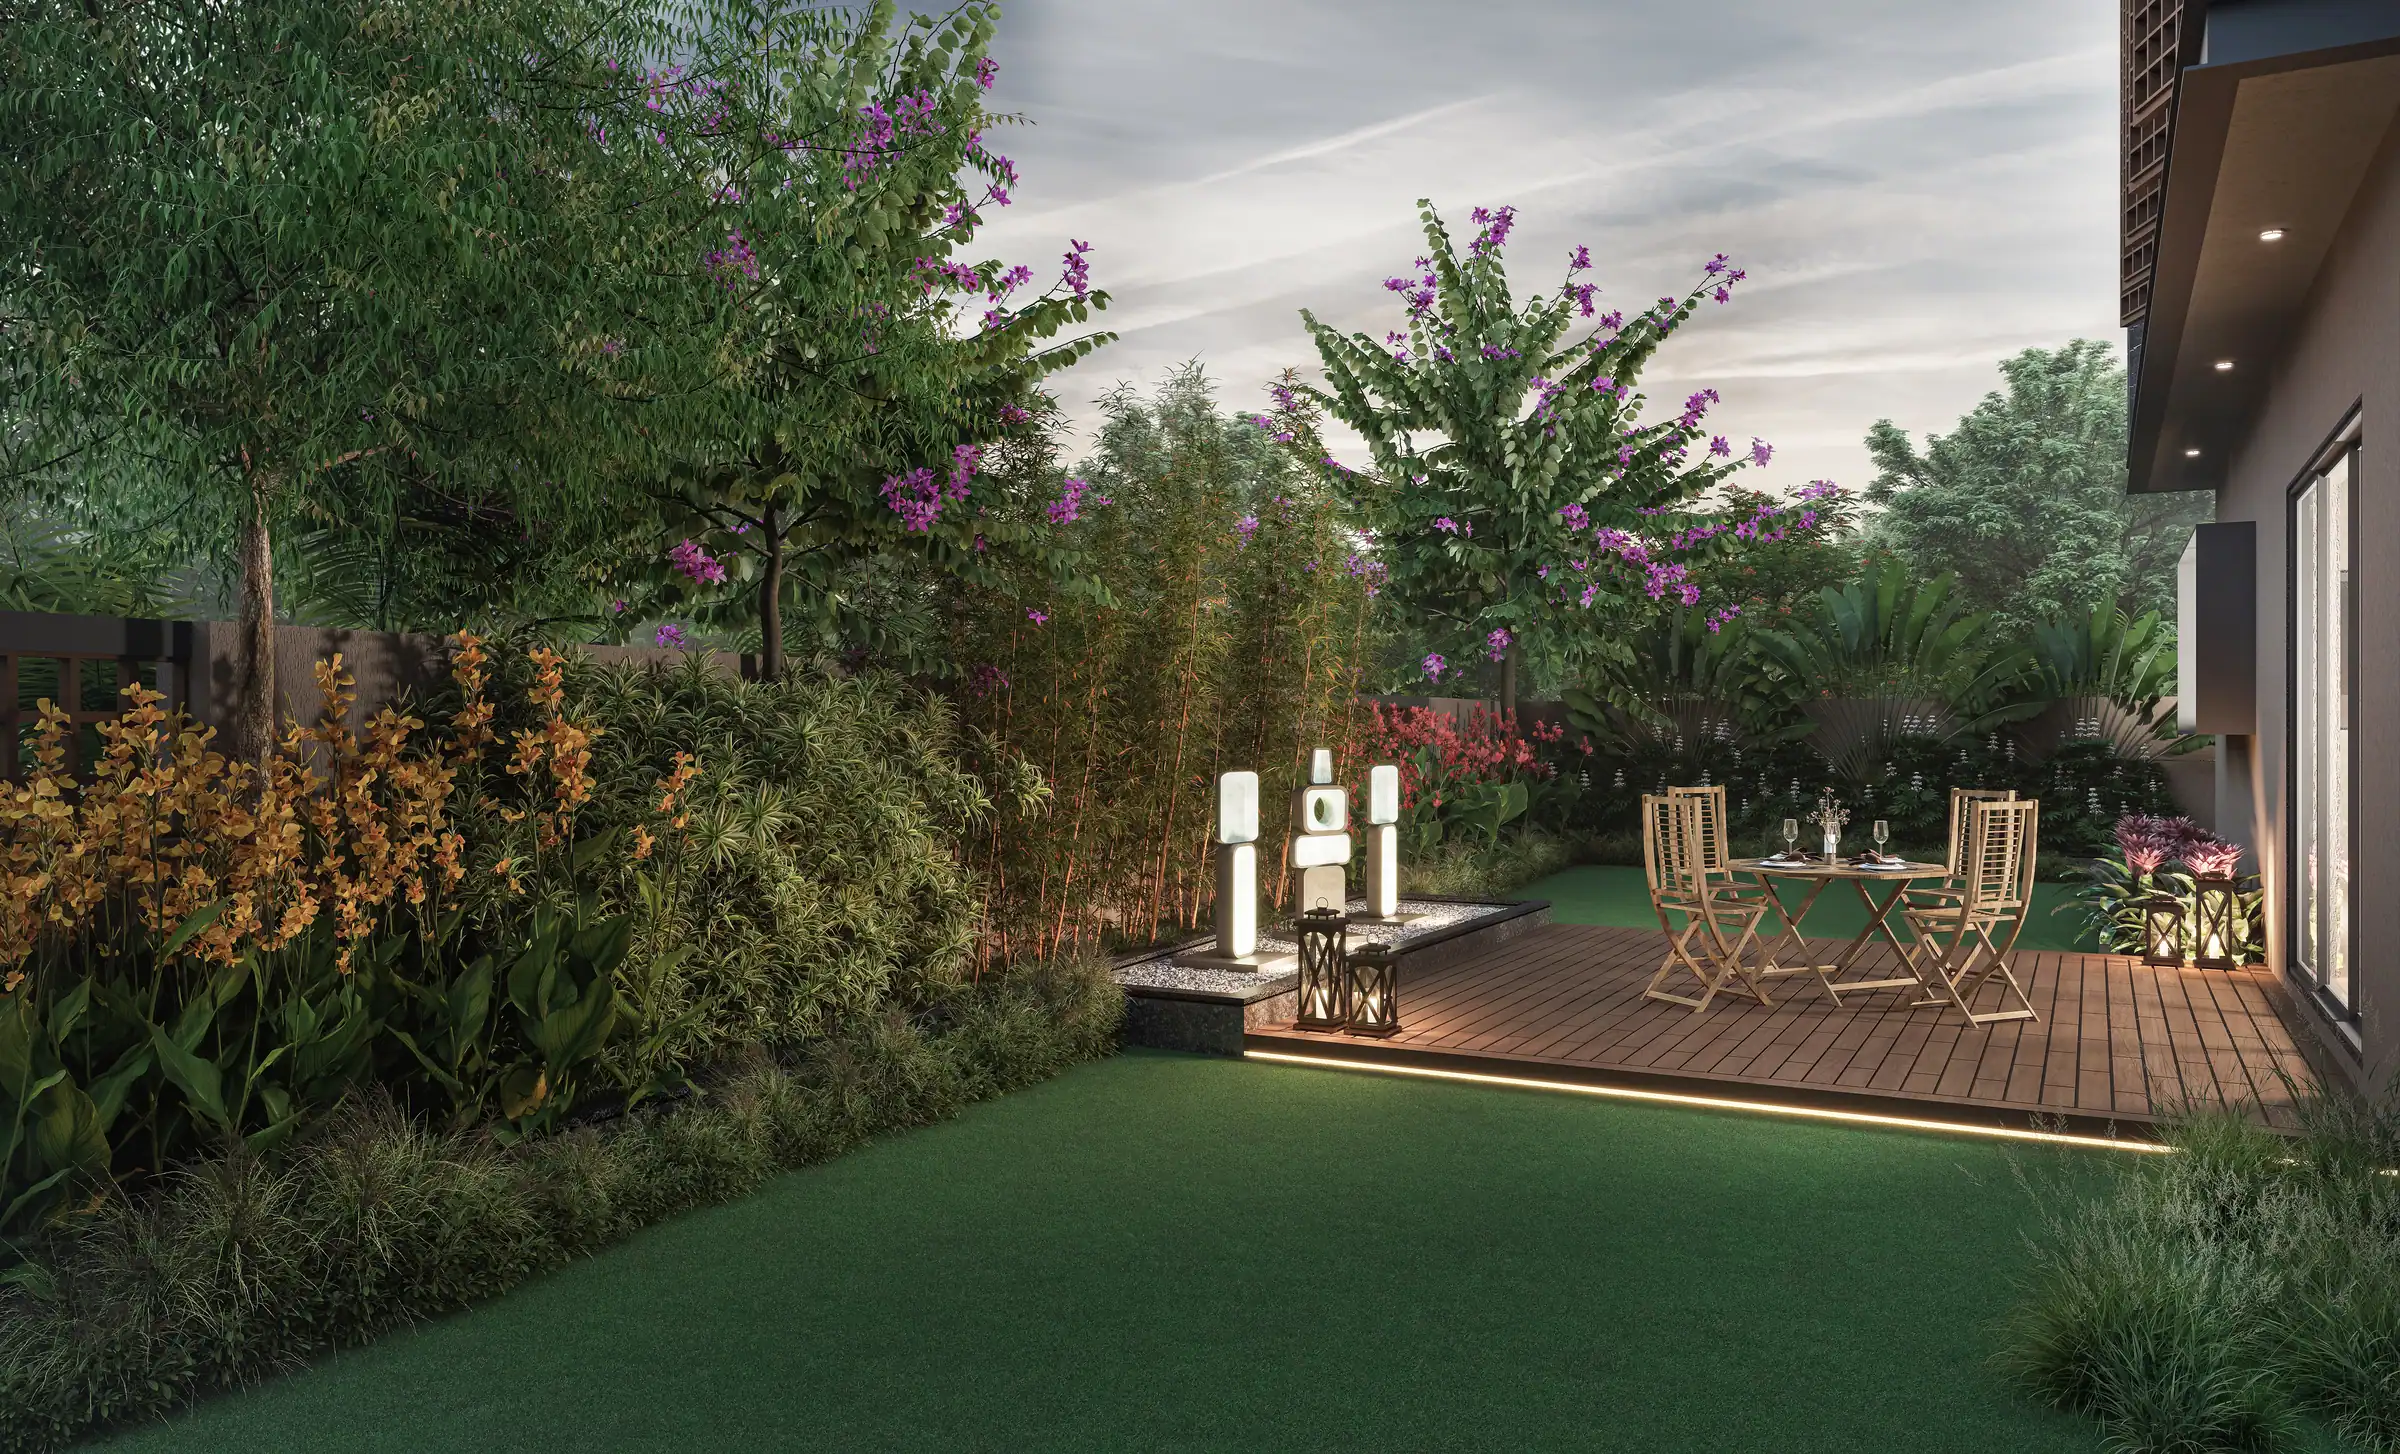
Private outdoor spaces offer tranquility,a premium luxury, while landscaped terraces extend the living experience into the sky. Every landscape element is carefully curated ,creating a timeless community where nature, architecture, and lifestyle come together to inspire a refined way of living.