- clientMadhav Buildcon
- area6436.42 sq. m.
- project typeResidential Apartments
- scopeLandscape design
- locationGandhinagar
- designed year2024
Madhav Parkview
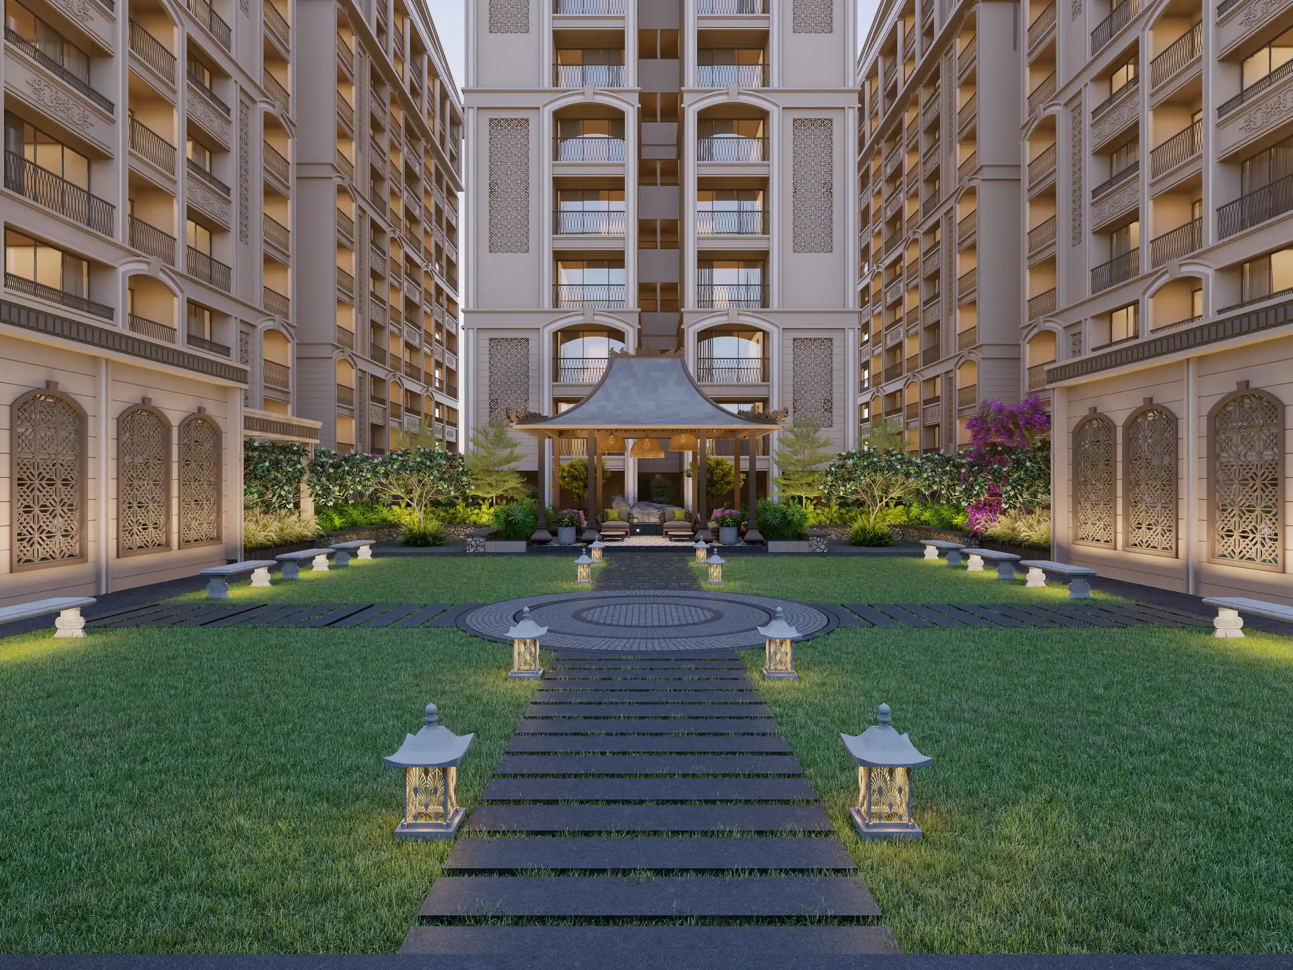
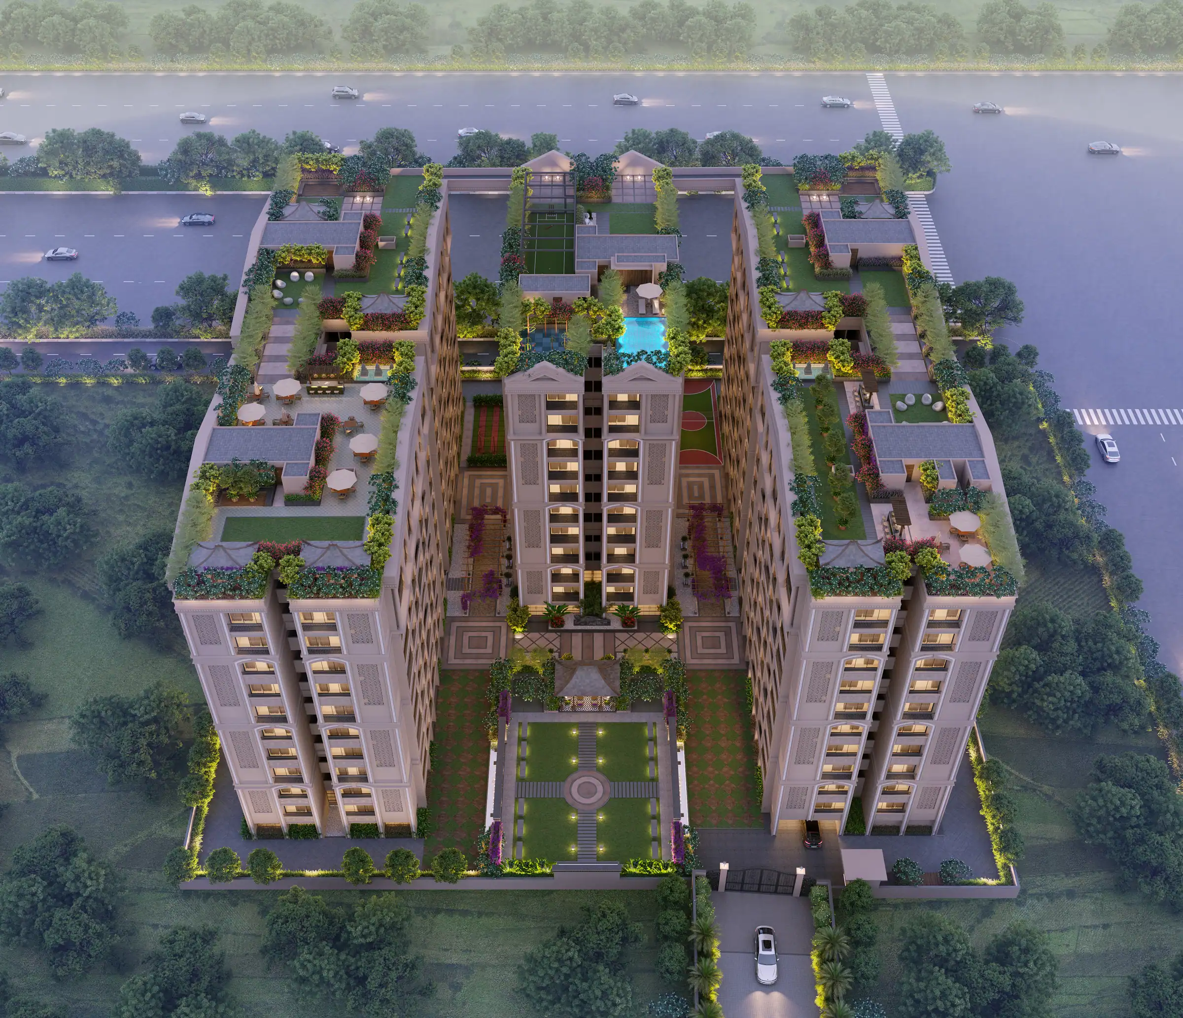
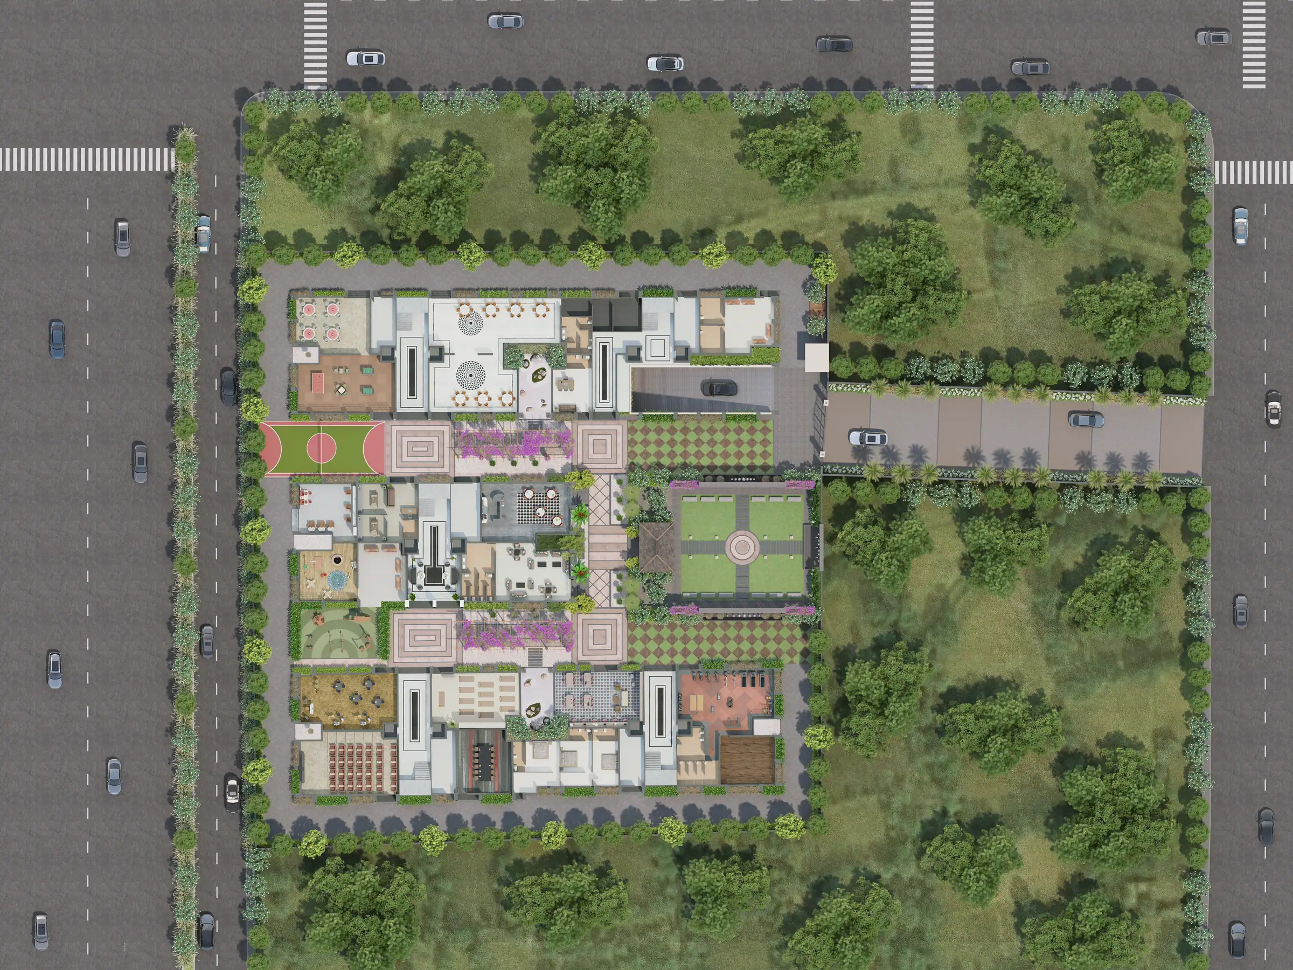
Madhav Parkview is a premium residential apartment development where we designed a cohesive landscape that seamlessly integrates with the architecture. The objective was to maximize the potential of every open space, ensuring no corner felt overlooked while creating a harmonious balance between the built form and nature.
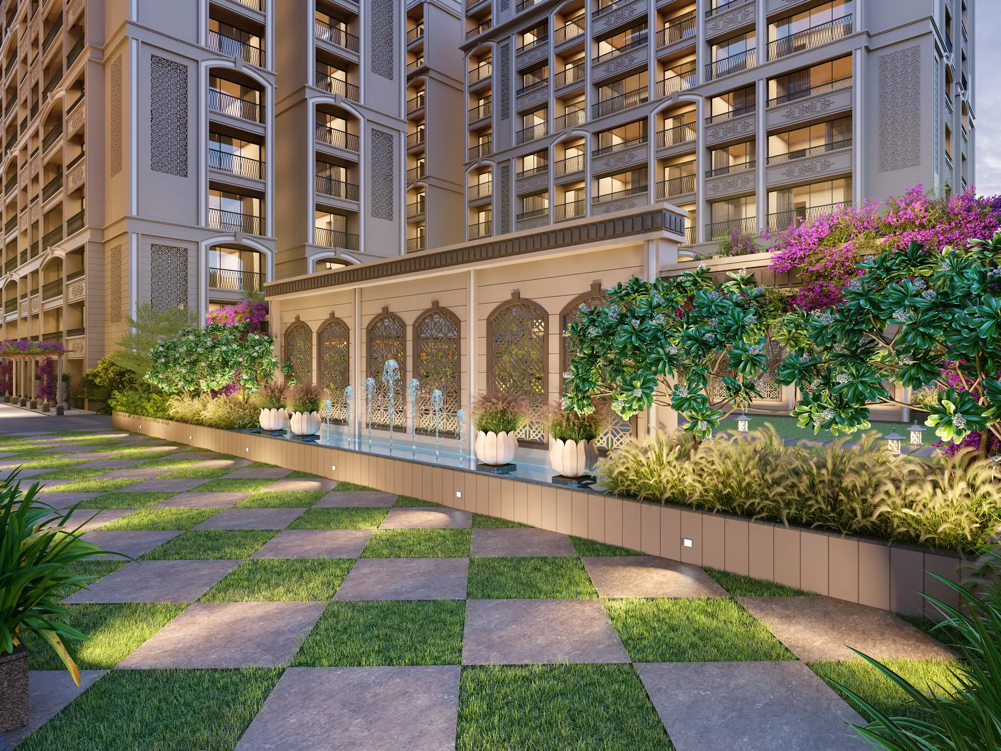
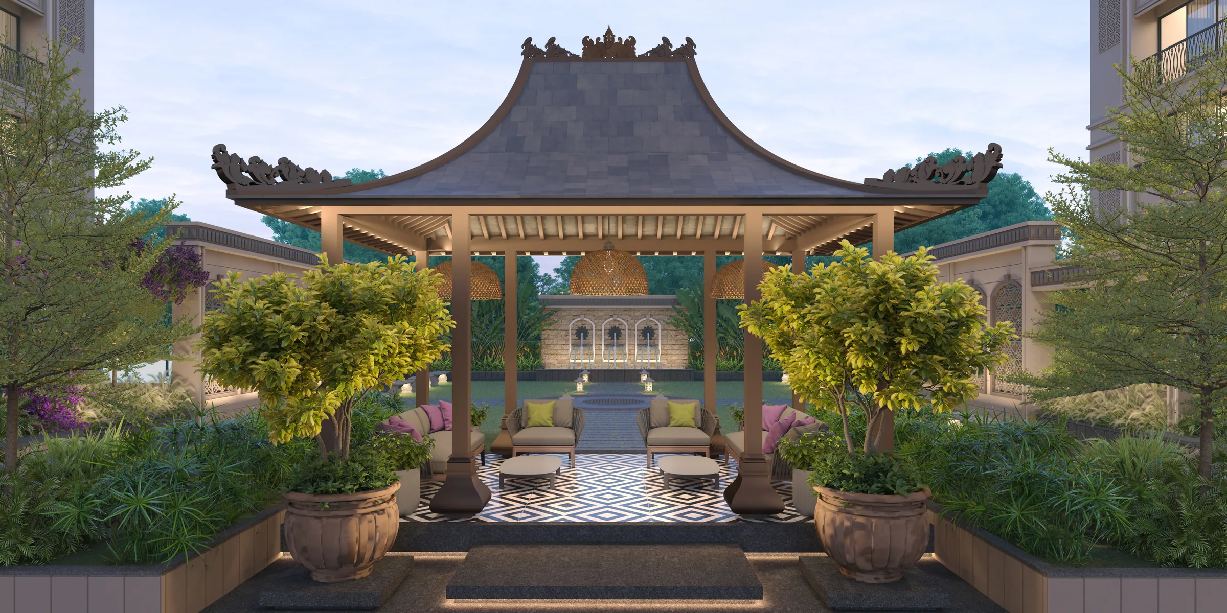
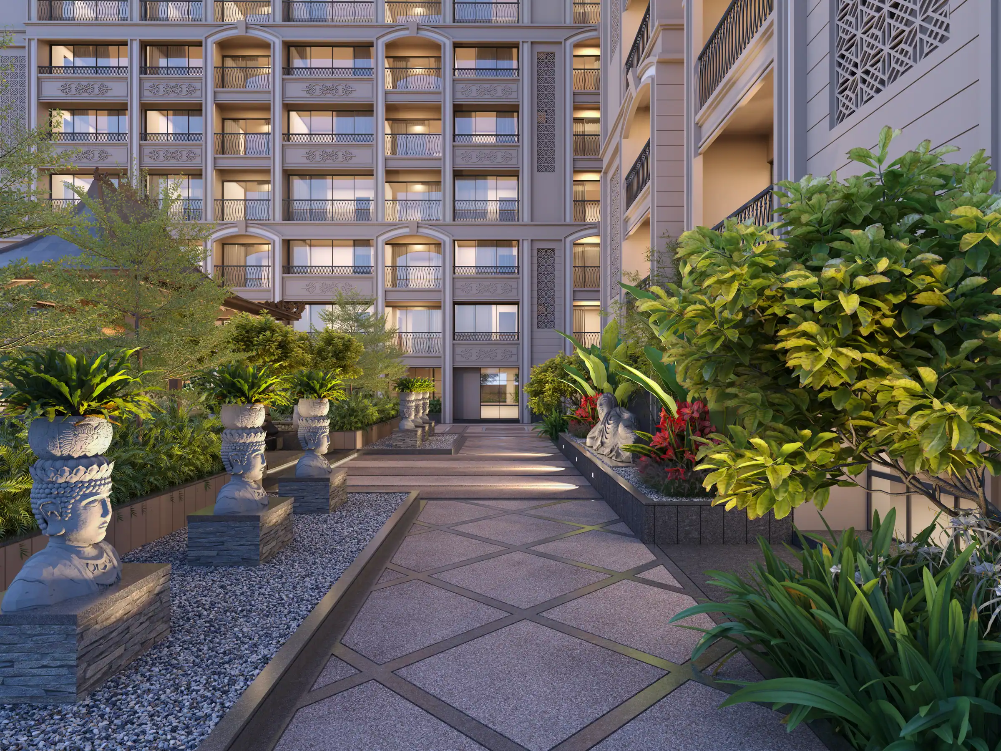
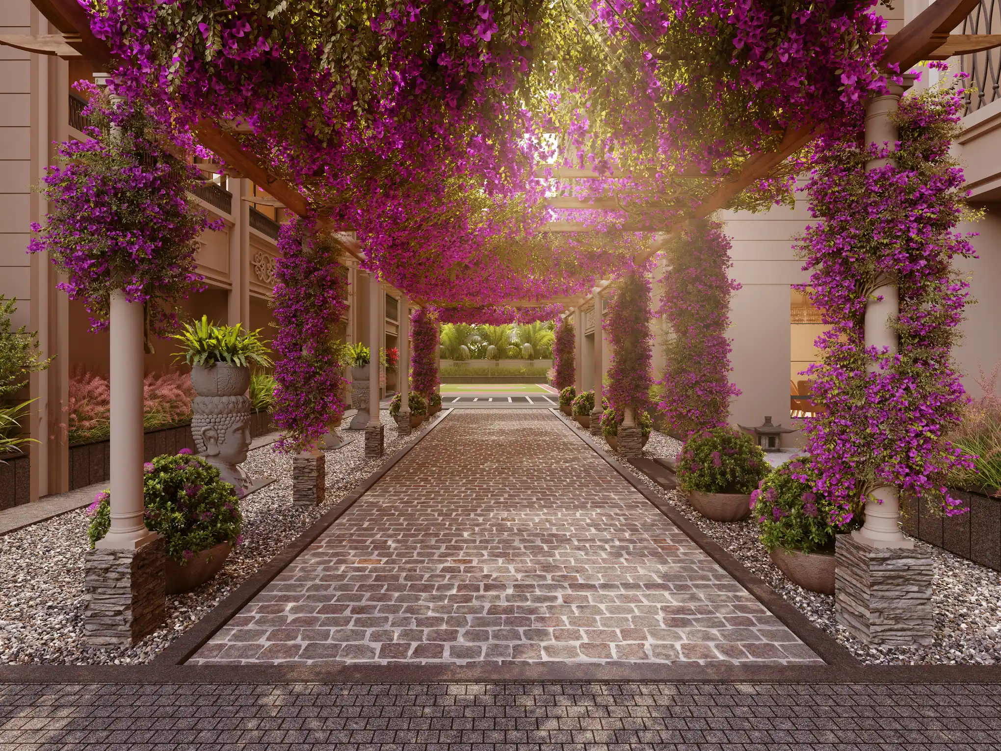
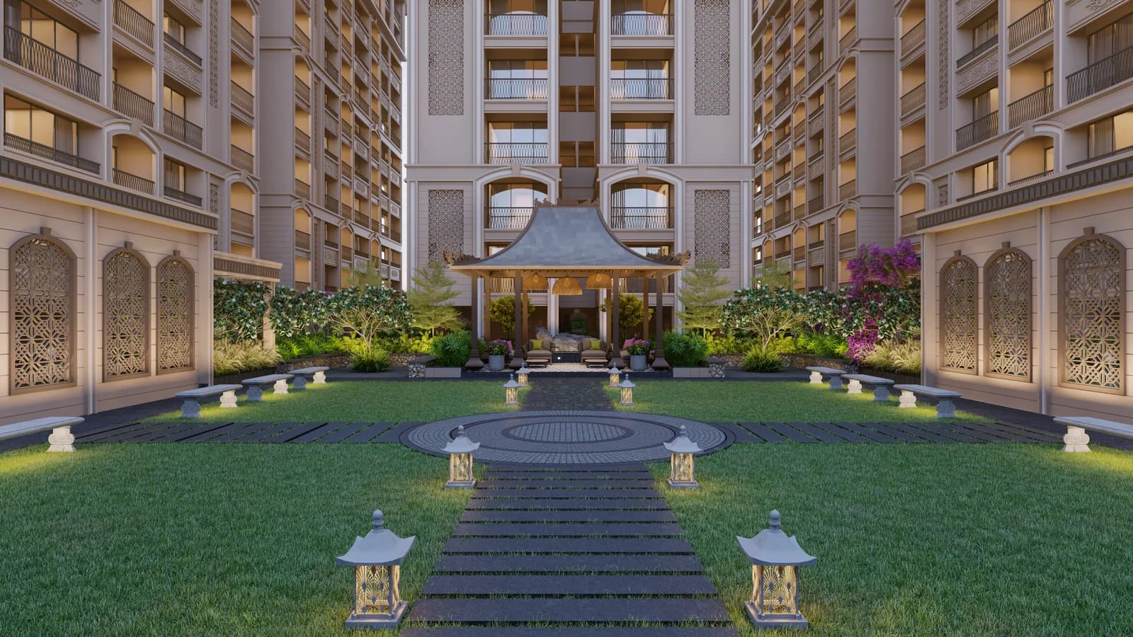
From the moment residents arrive, they are welcomed by grand tranquil water features, lush tropical gardens, and a central pavilion that serves as the heart of the development. As they move through the site, shaded pergolas, sculptural elements, and vibrant flowering landscapes unfolds, encouraging exploration and creating memorable experiences at every step.
The design language is a refined blend of contemporary classical architecture and hospitality-inspired landscape design, combining formal geometry, strong visual axes, tropical planting, natural stone paving, handcrafted landscape features, warm ambient lighting, and serene water elements. Every space is thoughtfully curated to balance tranquility with social interaction.
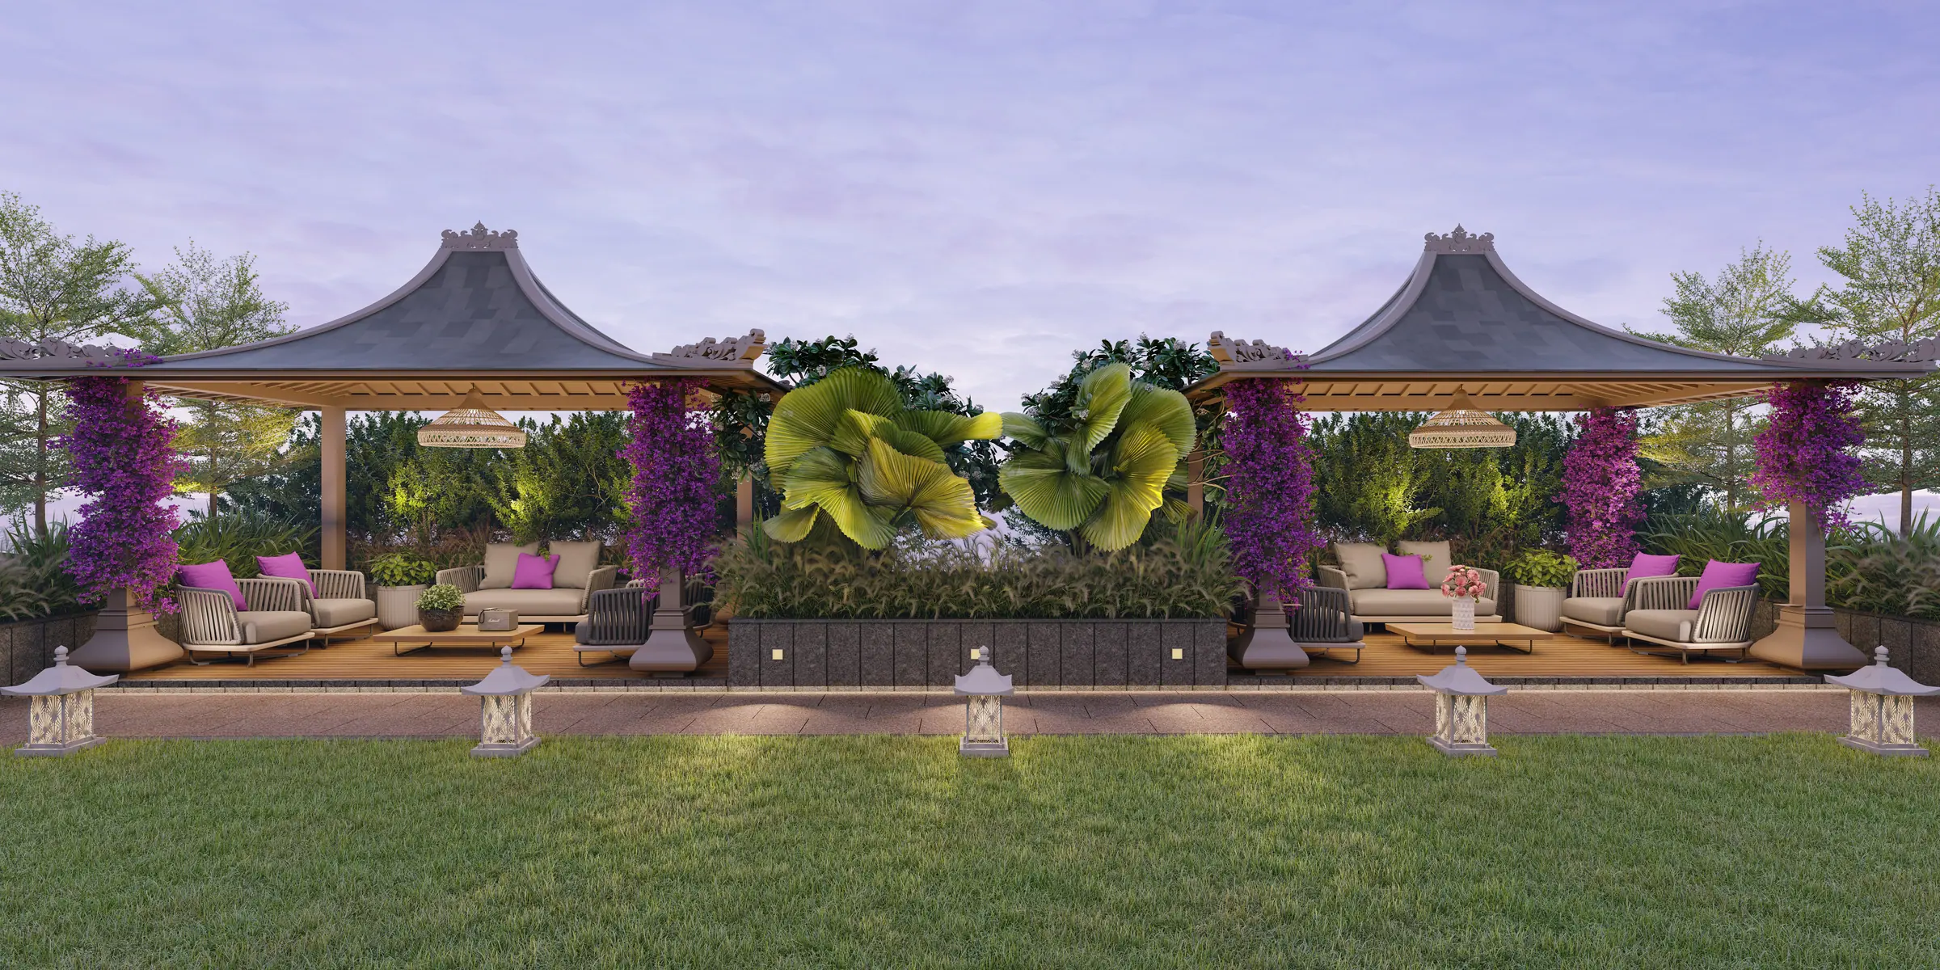
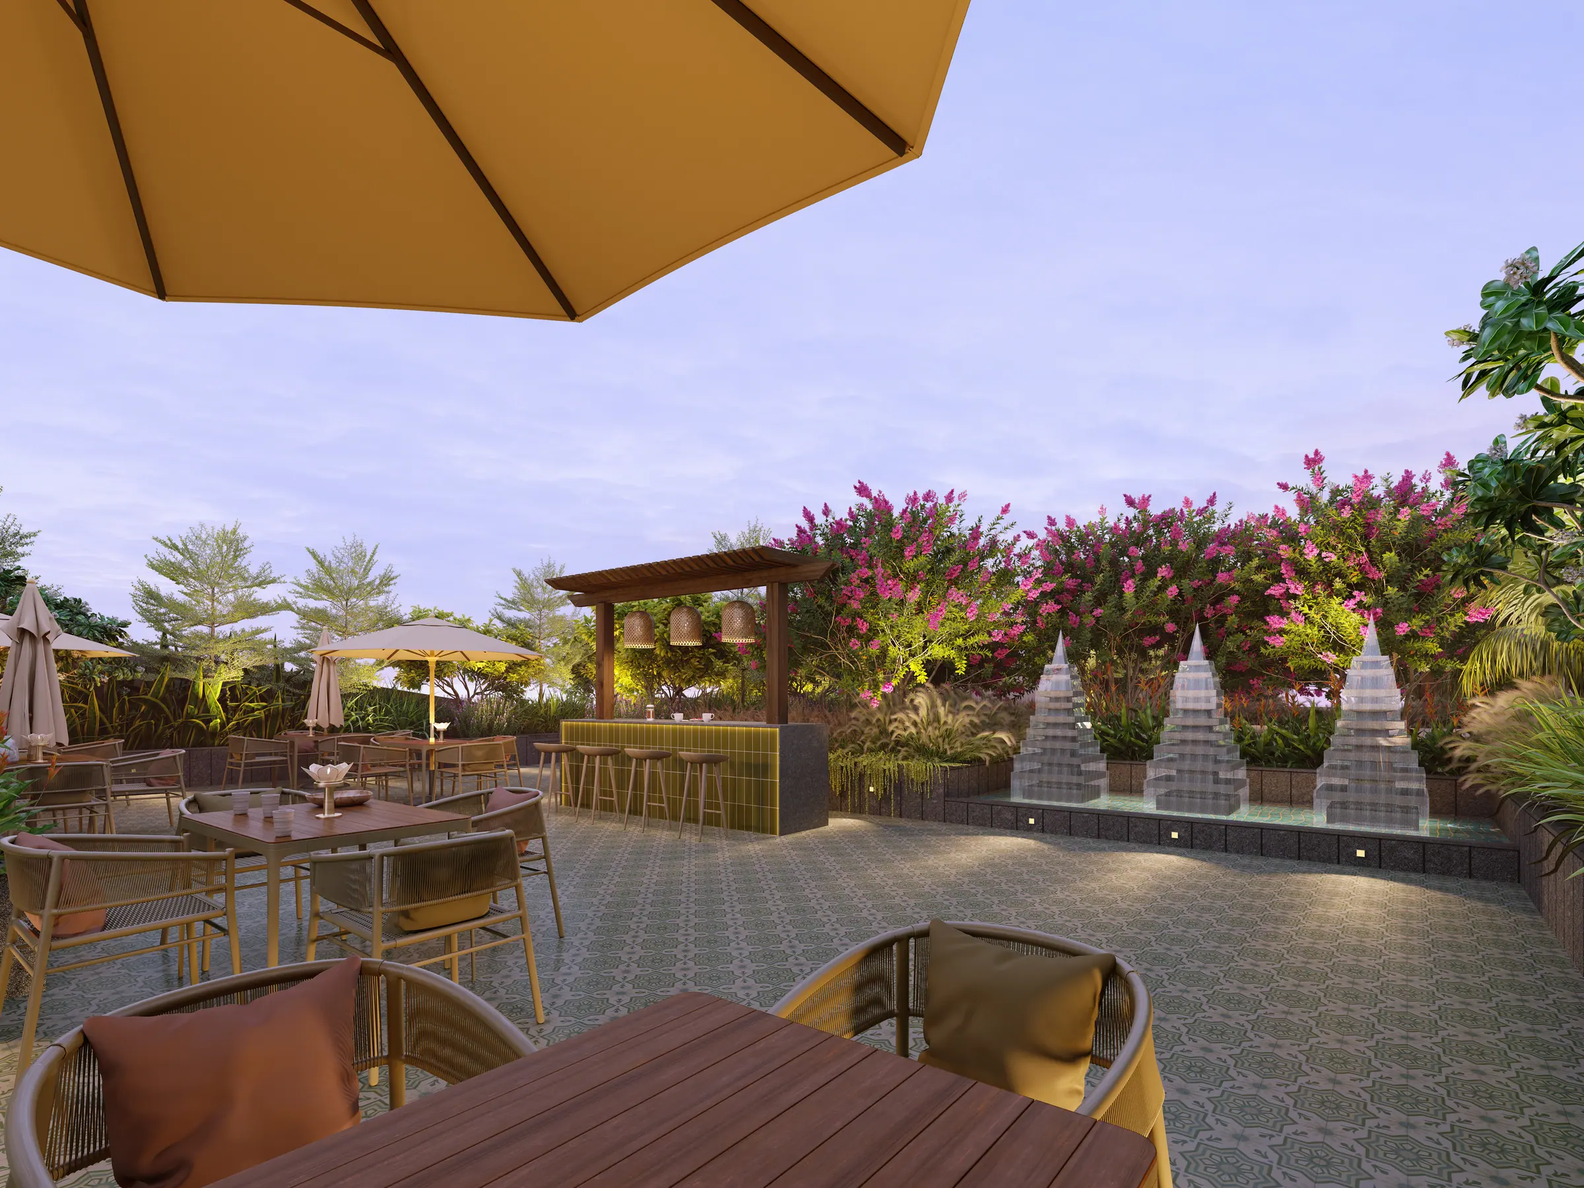
Beyond the ground-level landscape, the terrace has been envisioned as a multifunctional green retreat with rooftop gardens, leisure spaces, and outdoor amenities where residents can relax, socialize, and unwind amidst lush greenery. Carefully choreographed pathways, layered planting, elegant water features, and intimate gathering spaces create a daily experience of wellness, recreation, celebration, and community, transforming Madhav Parkview into a holistic, rejuvenating lifestyle destination.